

Explore luxury house designs in Kenya, including popular architectural styles, 50×100 and quarter-acre layouts, 2026 construction cost factors, smart-home features, sustainability and planning considerations.
Introduction: Why Luxury House Designs Are Growing in Kenya
Luxury house design in Kenya is about more than creating a large or visually impressive building. For many homeowners, the objective is to combine distinctive architecture with comfortable living spaces, quality construction, privacy, technology, environmental considerations and finishes that suit their lifestyle.
The right design can vary considerably depending on the plot, location, climate, household requirements and available budget. A luxury home in Nairobi may have different design priorities from one in Mombasa, Diani, Kisumu, Nakuru or Eldoret.
This guide explores luxury house designs in Kenya, including architectural styles, features, plot considerations, construction costs, smart-home technology, sustainable design and the practical factors to consider before choosing or developing a luxury house plan.
The aim is not simply to show expensive house designs, but to help prospective homeowners understand what makes a luxury home practical, how much different design choices can affect the budget, and what should be considered before construction begins.
What Defines a Luxury House Design in Kenya?
A luxury house is not defined simply by having a large floor area, expensive finishes or a prestigious address. A well-designed luxury home brings together architectural quality, thoughtful space planning, construction quality, comfort, privacy, technology and long-term usability.
In Kenya, the definition can also vary according to the homeowner’s lifestyle, site, budget and priorities. A 250 m² home can provide a luxury living experience if its spaces are carefully planned and its materials, services and construction quality are appropriately specified. Conversely, a very large house may not feel luxurious if the layout is inefficient, the finishes are poorly selected or important aspects of comfort and construction quality have been overlooked.
Key Characteristics of a Luxury House
1. Architectural Quality
Luxury begins with the quality of the design rather than the number of decorative features.
A good luxury house design considers the relationship between rooms, natural light, ventilation, views, circulation, proportions, privacy and outdoor spaces. Architectural details should support the way the occupants actually live rather than being included simply to make the house look impressive.
2. Intelligent Spatial Planning
Luxury should make everyday living more convenient.
Depending on the homeowner’s needs, this can include:
- Well-proportioned living and dining areas
- A practical kitchen layout
- Ensuite bedrooms
- Walk-in closets
- Private family spaces
- Home offices
- Utility and storage areas
- Guest accommodation
- Indoor-outdoor living spaces
- Well-planned circulation between rooms
The objective is to make the available floor area work efficiently rather than simply making the building as large as possible.
3. Construction Quality
The quality of construction has a direct effect on how a home performs over time.
A luxury home should pay attention to areas such as:
- Structural design
- Foundation requirements
- Waterproofing
- Roofing
- Drainage
- Electrical installation
- Plumbing
- Windows and doors
- Finishes and workmanship
Expensive finishes cannot compensate for fundamental construction problems.
4. High-Quality Specification
The specification refers to the materials, products, fittings and systems selected for the house.
Depending on the budget and homeowner’s priorities, this may include premium flooring, high-quality sanitary fittings, custom cabinetry, specialized glazing, quality lighting, upgraded doors and carefully selected interior finishes.
Luxury does not necessarily mean choosing the most expensive product in every category. The specification should balance appearance, performance, durability and maintenance.
5. Comfort
A luxury home should be comfortable to occupy, not simply attractive to photograph.
Comfort can be influenced by:
- Natural ventilation
- Daylight
- Solar control
- Appropriate glazing
- Thermal performance
- Acoustic privacy
- Room proportions
- Efficient heating or cooling where required
- Well-planned outdoor spaces
These considerations are particularly important when adapting luxury designs to different regions of Kenya.
6. Privacy
Privacy is an important consideration for many high-end residential projects.
The design can use building orientation, landscaping, boundary treatment, window placement, private terraces and separation between public and private areas to create a more comfortable living environment.
For example, bedrooms do not necessarily need to face the same areas as entertainment spaces, while large windows should be positioned with both views and privacy in mind.
7. Technology and Security
Modern luxury homes can incorporate technology that improves convenience, security and energy management.
Depending on the homeowner’s requirements, systems may include:
- CCTV
- Access control
- Automated gates
- Smart lighting
- Automated curtains or blinds
- Home networking
- Energy monitoring
- Climate-control systems
- Water-system monitoring
- Solar and backup-power integration
These systems are most effectively incorporated when the necessary electrical and data infrastructure is considered during the design stage.
8. Environmental Performance
A luxury home can also be designed to use resources more efficiently.
Environmental considerations may include:
- Building orientation
- Natural ventilation
- Solar shading
- Energy-efficient glazing
- Efficient lighting
- Solar power
- Solar water heating
- Rainwater harvesting
- Water-efficient fittings
- Appropriate landscaping
Good environmental design can improve comfort while potentially reducing the home’s ongoing energy and water requirements.
9. Customization
A luxury house does not have to follow a standard layout.
Customization allows the design to respond to the homeowner’s lifestyle. One homeowner may prioritize a large entertainment area and swimming pool, while another may place greater importance on a home office, private garden, gym, guest accommodation or additional storage.
The design should therefore reflect the actual needs of the people who will use the home.
10. Durability and Maintenance
Luxury should also be considered over the entire life of the building.
Materials and systems should be selected with their expected performance, maintenance requirements and replacement costs in mind.
For example, swimming pools, extensive landscaping, large areas of glazing, sophisticated automation systems and imported finishes can add to the maintenance requirements of a property.
A feature that looks impressive at completion should therefore also be assessed in terms of how practical it will be to operate and maintain.
Does Location Make a House Luxury?
Location and house design are related, but they are not the same thing.
A luxury house can be built in Karen, Runda, Muthaiga, Kitisuru, Nyari, Kisumu, Mombasa, Diani, Nakuru, Eldoret or another location. The architectural quality of the house does not depend solely on its address.
However, location can influence:
- Land value
- Development requirements
- Accessibility
- Available infrastructure
- Security considerations
- Climate and environmental conditions
- Construction logistics
- Potential property demand
- The type of outdoor spaces that are practical
- The materials and building systems that may be appropriate
For example, a luxury coastal home may require greater attention to humidity, salt exposure, ventilation and corrosion resistance, while a home in a cooler region may place greater emphasis on thermal comfort and weather protection.
The location therefore influences how the luxury home should be designed and what it may cost, but a prestigious location is not a requirement for a house to have luxury architectural and construction qualities.
Luxury House vs Luxury Property
It is useful to distinguish between the two terms.
A luxury house refers primarily to the quality, design, specification, comfort and performance of the building.
A luxury property can refer to the wider real-estate offering, including the house, land, location, neighbourhood, security, amenities, views, accessibility and other property characteristics.
This distinction matters when comparing house designs. A beautifully designed luxury home does not become a luxury house simply because it is located in a high-value neighbourhood, just as a high-quality luxury home does not cease to be luxurious because it is located outside a traditionally recognized prime residential area.
The Bottom Line
There is no single architectural feature that automatically makes a house luxurious.
A genuinely high-end home combines good design, efficient space planning, quality construction, appropriate specifications, comfort, privacy, technology, environmental performance, customization and manageable long-term maintenance.
The location should then be considered separately because it affects the site’s opportunities, constraints, costs and design requirements.
This approach allows homeowners to focus first on creating a house that works exceptionally well for its occupants and its site, rather than equating luxury solely with size, expensive materials or a prestigious address.
Practical Kenyan Considerations When Designing a Luxury Home
A luxury house design should do more than look impressive in a 3D rendering. In Kenya, the design also needs to respond to the characteristics of the site, local climate, available services, construction budget, maintenance requirements, and the homeowner’s lifestyle. A design that works well on one plot may not be suitable for another, even when the two properties have similar dimensions.
Start With the Site, Not Just the House Plan
Before selecting or modifying a luxury house plan, assess the actual plot. Its dimensions and shape are only part of the equation. Access from the road, slope, drainage, soil conditions, existing vegetation, views, privacy, utilities, and applicable planning requirements can all influence the final design.
For example, a large house may appear suitable for a quarter-acre plot on paper, but the usable building area can be affected by required setbacks, parking, access, drainage and other site considerations. This is why a house plan should be assessed against the actual site before construction begins.
Consider Kenya’s Different Climate Conditions
Luxury homes should also be designed for the conditions of their location. A residence in Nairobi may have different requirements from a coastal home in Mombasa or Diani, while homes in western or Rift Valley regions may require different responses to rainfall, temperature, wind and site conditions.
Good design can incorporate features such as appropriate building orientation, shading, natural ventilation, carefully selected glazing, roof overhangs and well-planned outdoor spaces. These decisions can improve comfort and energy performance while also influencing the appearance of the finished home.
Plan Expensive Features During the Design Stage
Features such as swimming pools, rooftop terraces, home automation, solar systems, large areas of glazing, entertainment rooms and extensive landscaping should be considered early rather than added after the main design has been completed.
Early planning allows architects and engineers to coordinate structural, electrical, plumbing and other requirements. For example, a smart-home system may require appropriate electrical and data infrastructure, while a swimming pool requires space, structural considerations, drainage and supporting services.
Planning these features from the beginning can reduce the need for expensive alterations later in the project.
Separate the House Budget From the Total Project Budget
The construction cost of the main building is only one part of the total investment required for a luxury home. Depending on the project, the overall budget may also need to account for professional services, approvals, site preparation, external works, boundary walls and gates, landscaping, water systems, power backup, security installations, kitchen and wardrobe specifications, swimming pools and other amenities.
For this reason, a construction rate per square metre should be treated as a starting point for budgeting rather than a final project quotation.
Prioritize Quality Where It Matters Most
Luxury does not necessarily mean using the most expensive material available in every part of the house. A well-designed luxury home should balance appearance, durability, comfort, maintenance and budget.
Structural quality, waterproofing, drainage, roofing, electrical and plumbing installations, windows, doors and other core building components can have a significant effect on the long-term performance of the home. Decorative features can then be selected according to the homeowner’s preferences and available budget.
Think About Maintenance Before Choosing Features
Some luxury features have ongoing maintenance requirements. Swimming pools, extensive landscaping, large areas of glazing, complex smart-home systems, imported finishes and specialized mechanical equipment may require regular servicing or replacement.
A feature should therefore be evaluated not only by how impressive it looks when the house is completed, but also by how practical and affordable it will be to operate and maintain over the years.
A Luxury Home Does Not Have to Be the Biggest House on the Plot
Size alone does not determine whether a home feels luxurious. A carefully planned house with good proportions, natural light, privacy, efficient circulation, quality materials, comfortable indoor temperatures, useful storage and well-designed outdoor spaces can provide a more refined living experience than a much larger house with poorly planned spaces.
The objective should therefore be to create a home that uses the available land and budget intelligently while meeting the homeowner’s actual lifestyle requirements.
Why Professional Site-Specific Design Matters
Online house plans and architectural inspirations can be useful when developing ideas, but they should not automatically be treated as construction-ready designs for every site. A house plan may need to be adapted to the actual plot, local requirements, soil conditions, structural design, services and the homeowner’s specific needs.
Before construction begins, the design should therefore be developed and coordinated by the appropriate qualified professionals so that the proposed home is practical, compliant and suitable for its site.
The best luxury house design is ultimately not the one with the largest number of expensive features. It is the one that brings together architecture, engineering, materials, technology, environmental considerations and the homeowner’s lifestyle into a practical and cohesive home.
Most Popular Luxury House Design Styles in Kenya
Luxury homes in Kenya can take many architectural forms. The right choice depends on the homeowner’s lifestyle, plot, budget, climate, desired maintenance level and the way the spaces will be used.
Rather than assigning a fixed price to each architectural style, it is more useful to estimate the cost from the floor area and specification level. Two villas with the same architectural style can have very different budgets because their sizes, finishes, structural complexity and additional features may differ.
1. Contemporary Luxury Villas
Contemporary luxury villas typically emphasize clean architectural lines, large windows, open-plan living spaces, indoor-outdoor connections and carefully selected finishes.
Common features include:
- Large glazed openings
- Open-plan living and dining areas
- Double-volume spaces
- Modern kitchens
- Ensuite bedrooms
- Walk-in closets
- Private terraces
- Swimming pools
- Landscaped outdoor spaces
- Smart-home and security systems
The final cost depends primarily on the villa’s floor area, specification, structural complexity, location and additional features rather than the word “villa” itself.
2. Modern Minimalist Houses
Modern minimalist homes focus on simplicity, functionality, clean lines and carefully controlled material choices.
Typical characteristics include:
- Simple geometric forms
- Open and uncluttered interiors
- Large windows
- Neutral material palettes
- Integrated storage
- Functional lighting
- Indoor-outdoor connections
A minimalist design does not automatically mean a low-cost house. Premium glazing, custom joinery, specialized finishes and complex structural elements can still result in a high construction budget.
3. Luxury Maisonettes
Luxury maisonettes provide multiple levels of living space and can be suitable where homeowners want substantial accommodation without spreading the entire building across a single floor.
Features may include:
- Four or more bedrooms
- Ensuite bedrooms
- Family lounges
- Double-volume living areas
- Home offices
- Balconies
- Walk-in closets
- Spacious kitchens
- Garages or covered parking
The construction budget should be calculated from the total floor area and specification rather than applying a fixed “maisonette price.”
4. Modern Farmhouse Designs
Modern farmhouse homes combine contemporary planning with traditional-inspired elements such as pitched roofs, generous porches, natural materials and large windows.
They can work particularly well on larger plots where the design can make use of gardens, terraces and outdoor entertainment areas.
The budget will depend on factors such as the total floor area, roof design, materials, windows, finishes and external works.
5. Mediterranean-Inspired Luxury Homes
Mediterranean-inspired designs commonly use features such as tiled or visually prominent roofs, arches, balconies, courtyards, textured walls and strong indoor-outdoor connections.
In Kenya, these features should be adapted to the local climate and site rather than copied directly from another country. Ventilation, shading, roof detailing, drainage, material durability and maintenance should all be considered during design.
As with other architectural styles, the cost should be established from the actual floor area, specification and project requirements rather than assigning a single price range to the style.
How to Compare the Cost of Different Luxury House Styles
When comparing house designs, consider these factors instead of looking only at the architectural label:
| Factor | Why It Matters |
|---|---|
| Floor area | More floor area generally means more materials, labour and services |
| House configuration | Bungalows, maisonettes and multi-level villas have different planning and structural requirements |
| Architectural complexity | Complex forms, cantilevers and large spans can increase construction requirements |
| Finishes | Premium materials and custom finishes can significantly affect the budget |
| Windows and glazing | Large or specialized glazing can increase material and installation costs |
| Roof design | Complex roof structures can require additional materials and workmanship |
| Site conditions | Soil, slope, drainage and accessibility can affect construction requirements |
| Location | Labour, transport, material availability and site accessibility vary by region |
| External works | Pools, landscaping, paving, walls and gates can add substantially to the total project cost |
| Technology | Smart-home, security, solar and backup-power systems require additional investment |
For a preliminary budget, use the floor area × an appropriate current construction rate approach discussed in the cost section of this guide. Once architectural drawings, specifications and site information are available, a more detailed project estimate can be prepared.


Before Choosing a Luxury House Design, Assess the Site
A luxury house design should be selected with the site in mind, not simply because the drawings look impressive.
A house plan that works well on one property may require significant changes—or may not be suitable at all—on another site. Plot dimensions, access, ground conditions, drainage, orientation, utilities and local planning requirements can all affect the design.
Before purchasing a house plan or finalising a custom design, assess the actual property.
What Should a Site Analysis Check?
1. Plot Dimensions and Shape
Confirm the actual plot dimensions rather than relying only on measurements from a property listing or informal description.
The shape of the site matters too. A regular rectangular plot may provide different design opportunities from an irregular, narrow or unusually shaped plot of the same area.
2. Road Access
Check how vehicles and pedestrians will enter the property.
Consider:
- Road frontage
- Position and width of the access
- Vehicle turning space
- Driveway gradient
- Relationship between the entrance, parking and house
- Emergency and service access where applicable
A beautiful house design may become impractical if there is insufficient space for convenient access and parking.
3. Orientation
The position of the house in relation to the sun, prevailing conditions and important views can influence comfort and energy use.
Orientation can help determine the placement of:
- Living spaces
- Bedrooms
- Large windows
- Terraces
- Outdoor entertainment areas
- Service spaces
The aim is not simply to maximise glazing, but to place openings and spaces appropriately for daylight, ventilation, views, privacy and solar control.
4. Slope and Site Levels
Determine whether the site is level, gently sloping or steep.
A sloping site may create opportunities for split-level designs or better views, but it can also introduce additional requirements for foundations, retaining structures, drainage, access and earthworks.
The cost implications should be considered before finalising the design.
5. Soil and Ground Conditions
Ground conditions influence foundation design and other aspects of construction.
A generic house plan cannot tell you exactly what foundation solution is appropriate for a particular property. Where required, appropriate site investigation and professional assessment should be undertaken before construction decisions are finalised.
6. Drainage and Stormwater
Assess how rainwater currently moves across and around the site.
Consider:
- Existing drainage channels
- Natural falls and low points
- Risk of water accumulation
- Roof-water discharge
- Connection to available drainage infrastructure
- Protection of neighbouring properties
Drainage should be considered during design rather than treated as an issue to solve after the house has been built.
7. Existing Vegetation
Identify mature trees, vegetation and other features that may need to be retained, removed or protected.
Existing trees can provide shade, privacy and landscape value, while their position may also affect foundations, driveways, underground services and the building footprint.
8. Views and Privacy
Identify valuable views as well as areas where privacy needs to be protected.
For example, living rooms, balconies and terraces may benefit from a good outlook, while bedrooms and bathrooms may require greater screening from neighbouring properties or roads.
Window placement, landscaping, boundary treatment and building orientation can all contribute to privacy.
9. Utilities
Confirm what services are available to the property and where connections can be made.
Depending on the location, this may include:
- Electricity
- Water
- Telecommunications and internet
- Stormwater infrastructure
- Sewerage infrastructure
The availability and location of services can influence both the design and project budget.
10. Sewer and Water Availability
Determine whether the property has access to a suitable public water supply and sewer system.
Where a public sewer connection is unavailable, the project may require an appropriate on-site wastewater solution. Similarly, water storage and backup supply may need to be incorporated into the design where reliability is a concern.
These requirements should be planned alongside the house rather than added as an afterthought.
11. Local Planning Requirements
Before finalising a design, establish the planning and development requirements applicable to the specific property.
These may affect matters such as:
- Setbacks
- Building height
- Plot coverage
- Parking
- Access
- Land use
- Boundary treatment
- Other development controls
Requirements can vary depending on the location and nature of the development, so a house plan should be checked against the actual site rather than assumed to be universally applicable.
12. Security and Access Considerations
Security should be considered as part of the overall site layout.
Think about:
- Main entrance and gate position
- Visibility around entrances
- Pedestrian and vehicle movement
- Boundary treatment
- External lighting
- CCTV locations
- Access control
- Service and delivery access
Security features are easier to integrate properly when they are considered during the design stage.
Why Site Analysis Matters for Luxury Homes
Luxury design is not simply about adding more rooms, larger windows or expensive finishes. The design should respond to the specific property on which it will be built.
For example, a design with extensive west-facing glazing may look impressive in architectural images but require careful solar-control measures on a particular site. A large basement may appear attractive on paper but have significant implications on a sloping or poorly drained site. Similarly, a house designed around a beautiful view may lose much of its value if the orientation or neighbouring development is not considered.
A design that looks impressive on paper may not be appropriate for the actual site.
The site should therefore be assessed before committing to a ready-made plan or finalising a custom luxury house design.
A Simple Site-Assessment Checklist
Before selecting a luxury house plan, confirm:
☐ Plot dimensions and shape
☐ Road access and frontage
☐ Orientation and sun exposure
☐ Slope and site levels
☐ Ground and soil conditions
☐ Existing drainage and stormwater flow
☐ Existing trees and vegetation
☐ Views and privacy
☐ Electricity and other utilities
☐ Water availability and storage requirements
☐ Sewer or wastewater arrangements
☐ Applicable planning and development requirements
☐ Security and access arrangements
The goal is to make the house work with the site—not to force the site to fit a house plan.
Start With the Total Project Budget, Not the House Design
Many homeowners approach a luxury home project by starting with the appearance they want:
“I want a luxury house. Let’s find a beautiful design.”
A more practical construction question is:
“What is my total project budget, and what level of house can that budget realistically support?”
This distinction matters because a house rendering can show an attractive finished home without showing all the costs required to achieve it.
A luxury project may involve much more than the main building. Land, professional services, approvals, finishes, external works, landscaping, technology and other items can significantly affect the total amount required.
What Should the Total Project Budget Include?
Before choosing a house design, prepare a preliminary budget that considers the full project.
Depending on the project, this may include:
| Budget item | What it may cover |
|---|---|
| Land | Purchase price, legal and transaction-related costs where applicable |
| Professional fees | Architectural, structural, engineering, quantity surveying and other professional services as required |
| Approvals | Applicable planning, building and statutory approval costs |
| Main construction | Foundations, structure, walls, roofing, doors, windows, plumbing, electrical works and other core building works |
| Finishes | Flooring, wall finishes, ceilings, paintwork, sanitary fittings and other specified finishes |
| Kitchen | Cabinets, worktops, appliances and related fittings |
| Wardrobes and joinery | Built-in wardrobes, storage, shelving and other custom joinery |
| Smart systems | Home automation, CCTV, access control, networking and related systems |
| Solar and backup power | Solar PV, inverter, batteries and other backup-power requirements |
| Water systems | Storage tanks, pumps, filtration and other water infrastructure where required |
| Landscaping | Gardens, planting, irrigation and other landscape works |
| Swimming pool | Pool construction, filtration, paving and associated equipment where included |
| External works | Boundary wall, gate, driveway, paving, drainage and other site works |
| Furniture and décor | Furniture, curtains, lighting décor and other items not included in construction |
| Contingency | A reserve for unforeseen costs and changes during the project |
Not every project will require every item, and some costs may be combined or handled differently depending on the scope of work.
Why the Budget Should Come Before the Design
The design, floor area, specification and features should be developed within a realistic financial framework.
For example, suppose a homeowner has KSh 30 million available for the entire project.
If they choose a specification that would require approximately KSh 60 million to deliver, the problem cannot be solved simply by finding a cheaper contractor. The design or specification may need to change.
The homeowner might instead consider:
- Reducing the total floor area
- Simplifying the building form
- Reducing structural complexity
- Selecting finishes that provide the desired appearance at a lower cost
- Phasing some non-essential features
- Reducing the size or scope of external works
- Postponing a swimming pool or extensive landscaping
- Installing some smart-home features in stages
- Reviewing the balance between the house and the rest of the project budget
The objective is not necessarily to remove everything that makes the house feel luxurious. It is to allocate the available budget deliberately.
Example: A KSh 30 Million Project
The earlier construction-cost example in this guide illustrates why this matters.
Using an indicative high-end residential construction range of KSh 110,000–122,860 per m², a 250 m² house would give an approximate main-construction calculation of:
250 m² × KSh 110,000 = KSh 27.5 million
to
250 m² × KSh 122,860 ≈ KSh 30.7 million
This means that a KSh 30 million total project budget could potentially be consumed almost entirely by the main building itself, before accounting for items such as professional fees, approvals, kitchen and wardrobes, landscaping, external works, smart systems, solar, furniture or contingency.
These figures are an illustrative budgeting reference, not a contractor quotation. Actual costs depend on the project’s drawings, specifications, site conditions, location, market prices and scope.
Therefore, someone with KSh 30 million should not select a KSh 60 million specification simply because they like the rendering and expect the price to somehow fit later.
Instead, the design team and homeowner should work backwards from the available budget and establish:
Total budget → project priorities → realistic floor area → design → specification → construction budget
Separate the House Budget From the Total Project Budget
One of the most useful distinctions is between the main construction budget and the total project budget.
For example:
Total project budget
↓
Land, if not already owned
↓
Professional services and approvals
↓
Main construction
↓
Kitchen, wardrobes and specialist joinery
↓
External works and landscaping
↓
Pool and other amenities
↓
Smart-home, security, solar and water systems
↓
Furniture and décor
↓
Contingency
This approach makes it easier to identify what the budget can realistically support before committing to a particular design.
Prioritise What Matters Most
If the budget is limited, homeowners do not necessarily have to abandon the idea of a high-quality home.
Instead, identify the features that matter most.
For example, a homeowner may prioritise:
- Good spatial planning
- Natural light and ventilation
- Quality structural and waterproofing work
- Durable roofing and windows
- A well-designed kitchen
- Adequate storage
- Privacy
- Energy efficiency
- A good outdoor connection
Other features, such as extensive landscaping, a large swimming pool, elaborate decorative elements or advanced automation, could potentially be phased or added later if the budget allows.
The Key Point
Do not choose the house first and try to make the budget fit afterwards.
Start by establishing the total project budget, understand what that budget needs to cover, identify the most important requirements, and then develop a house design and specification that are realistic for the available resources.
A beautiful rendering is a starting point for discussion—not proof that the proposed house is financially or technically achievable on a particular site.
How to Choose the Right Luxury House Design in Kenya
Choosing a luxury house design should begin with your plot, lifestyle, budget and practical requirements, not simply with the appearance of a house in a photograph or 3D rendering.
A design that works well for one homeowner may not be appropriate for another. Before selecting a style, consider how you intend to use the house, how much land is available, the local climate, how much maintenance you are prepared to undertake and the total project budget.
Choose a Contemporary Luxury Villa If:
A contemporary villa may suit you if you:
- Prioritize modern architectural lines and open-plan spaces
- Want strong connections between indoor and outdoor areas
- Have a plot that can accommodate the proposed layout
- Like large windows and extensive natural light
- Want features such as terraces, courtyards or a swimming pool
- Are comfortable planning higher-specification finishes and systems
- Want to incorporate smart-home and modern security technology
- Prefer a customized design rather than a conventional house layout
Be cautious if:
- The site has significant solar exposure and the design does not provide adequate shading
- Privacy is a major concern and large glazed areas face neighbouring properties
- Extensive glazing would be difficult or expensive to maintain
- The intended specification is beyond the available construction budget
- The design contains complex structural or architectural features that have not been properly costed
Choose a Modern Minimalist House If:
A minimalist design may suit you if you:
- Prefer clean lines and uncluttered spaces
- Value functionality over excessive decoration
- Want a relatively simple architectural form
- Prefer a controlled material palette
- Want spaces that are easy to organize and maintain
- Prefer modern interiors with integrated storage
Be cautious if:
- You expect a minimalist design to automatically be inexpensive
- The design relies heavily on custom joinery or specialized finishes
- The proposed simplicity is only visual while the underlying structure is complex
- Storage requirements have not been considered carefully
Minimalism can reduce visual complexity without necessarily reducing construction cost. Premium glazing, custom cabinetry and high-quality finishes can still require a substantial budget.
Choose a Luxury Maisonette If:
A maisonette may be suitable if you:
- Want to separate living and sleeping areas across different floors
- Need several bedrooms without spreading the entire building across one level
- Have a plot where vertical development is practical
- Want balconies or elevated outdoor spaces
- Need additional family, guest or private spaces
- Prefer a clear separation between public and private areas
Be cautious if:
- Elderly occupants or people with mobility limitations will regularly use upper floors
- The site or planning requirements make multi-level construction unsuitable
- Staircases take up too much of the available floor area
- The additional floor increases the budget beyond what you can comfortably finance
- You have not considered long-term maintenance of the upper-level exterior elements
Choose a Modern Farmhouse Design If:
A modern farmhouse may suit you if you:
- Have a relatively spacious plot
- Like pitched roofs and generous outdoor spaces
- Want a connection between the house, garden and surrounding landscape
- Prefer a combination of contemporary and traditional design elements
- Want covered verandas or outdoor entertaining areas
- Value a relaxed residential appearance
Be cautious if:
- The plot is too small to achieve the intended layout comfortably
- The roof design is unnecessarily complex
- You have not considered the cost of roofing, gutters and long-term maintenance
- The design has been copied from another climate without adapting it to the Kenyan site
Choose a Mediterranean-Inspired Design If:
A Mediterranean-inspired house may suit you if you:
- Like courtyards, terraces, balconies and strong indoor-outdoor connections
- Prefer arches, textured finishes and visually prominent roofs
- Want shaded outdoor living areas
- Like warm, decorative architectural details
- Have a site that can accommodate the desired outdoor spaces
Be cautious if:
- The design is being copied directly from another country without adapting it to the local climate
- The proposed materials are difficult or expensive to source or maintain
- Complex decorative elements consume too much of the construction budget
- The roof, drainage and ventilation requirements have not been properly considered
Match the Design to Your Plot
Your preferred architectural style should also be tested against the actual site.
Before choosing a design, consider:
Plot size:
Does the site provide enough space for the building, parking, setbacks, outdoor areas and other requirements?
Plot shape:
An irregularly shaped plot may require a different layout from a rectangular plot of similar area.
Orientation:
How will sunlight affect the main living spaces, bedrooms, terraces and large windows?
Slope:
A sloping site may require additional excavation, retaining structures, stepped foundations or other design responses.
Drainage:
How will rainwater be managed around the building and across the site?
Privacy:
Where are neighbouring buildings, roads and public areas located?
Views:
Can the design take advantage of desirable views without compromising privacy or comfort?
Access:
Can vehicles, construction equipment and future residents access the property conveniently?
Utilities:
What water, electricity, sewerage and internet services are available?
Match the Design to Your Lifestyle
The number of bedrooms should not be the only consideration.
Ask yourself:
- Do I regularly entertain guests?
- Do I need a home office?
- Do I need a separate family lounge?
- Do I need guest accommodation?
- Do I require a domestic staff quarter?
- Do I need a home gym?
- Would a swimming pool actually be used?
- How much storage do I need?
- Do I want large outdoor entertaining areas?
- Do I need accessibility features for older family members?
- How much time and money am I willing to spend on maintenance?
These questions can help determine whether a particular house design is genuinely suitable rather than simply attractive.
Match the Design to Your Budget
The design should also be tested against the total project budget, not just the estimated cost of the main building.
For example, a design may look affordable when only the floor area is considered, but the total project requirement can increase after adding:
- Premium finishes
- Large areas of glazing
- Custom kitchen and wardrobes
- Swimming pool
- Landscaping
- Boundary wall and gate
- Solar and backup power
- Smart-home systems
- External paving
- Water-storage systems
If the preferred design exceeds the available budget, consider reducing floor area, simplifying the architectural form, adjusting the finish specification or postponing selected non-essential features.
A Simple Decision Checklist
Before committing to a luxury house design, ask:
| Question | Why It Matters |
|---|---|
| Does it fit my plot? | Prevents choosing a design that cannot work comfortably on the site |
| Does it suit the local climate? | Helps address ventilation, shading, rainfall and thermal comfort |
| Does it fit my lifestyle? | Ensures rooms and amenities serve actual needs |
| Does it fit my total budget? | Reduces the risk of major cost changes later |
| Can I maintain it? | Considers long-term operating and maintenance requirements |
| Is the design private enough? | Important where plots are close to roads or neighbouring properties |
| Can utilities support it? | Water, electricity, internet and drainage should be considered early |
| Can the special features be properly integrated? | Helps avoid expensive alterations during construction |
| Has the actual site been assessed? | Site conditions can change the design and construction requirements |
| Can the plan be adapted to the site? | Online or standard plans may require site-specific modifications |
The Right Luxury Design Is the One That Fits Your Reality
There is no single luxury house style that is appropriate for every Kenyan homeowner.
A contemporary villa may be suitable for someone who values modern architecture and indoor-outdoor living, while a maisonette may better suit a family that wants several levels of private and shared spaces. A modern farmhouse may be more appropriate for a larger plot, while a minimalist design may appeal to someone who prioritizes simplicity and efficient space planning.
The important question is not simply “Which luxury house looks best?”
It is:
“Which design gives me the spaces, comfort, appearance and features I want while remaining suitable for my site, budget, climate and long-term maintenance requirements?”
That question should guide the selection of the house plan before detailed design and construction begin.
Top Features Found in Luxury Houses in Kenya
Luxury homes are distinguished by more than just their size or location. They incorporate premium features that enhance comfort, functionality, aesthetics, and lifestyle. Modern luxury house designs in Kenya increasingly combine sophisticated architecture with practical amenities that meet the expectations of high-end homeowners.
Grand Entrance Foyers
A grand entrance foyer creates a powerful first impression. These spacious entryways often feature high ceilings, statement lighting fixtures, elegant staircases, and premium finishes that immediately showcase the home’s luxury character.
Double-Volume Living Rooms
Double-volume living rooms feature ceilings that extend across two floors, creating a sense of openness and grandeur. These spaces maximize natural light, improve air circulation, and provide an impressive setting for family gatherings and entertaining guests.
Floor-to-Ceiling Glass Windows
Large glass windows have become a signature feature of modern luxury homes. They allow abundant natural light into the interior while offering unobstructed views of gardens, swimming pools, and surrounding landscapes. They also strengthen the connection between indoor and outdoor spaces.
Infinity Swimming Pools
Infinity pools add a resort-style feel to luxury residences. Their sleek design creates a visually striking effect, making outdoor spaces more attractive while providing homeowners with a private area for relaxation and recreation.
Rooftop Terraces
Rooftop terraces provide additional outdoor living space and panoramic views of the surrounding environment. These areas can be customized with seating lounges, gardens, barbecue facilities, or entertainment zones for hosting guests.
Home Offices
With the rise of remote and hybrid work arrangements, dedicated home offices have become an essential luxury feature. These spaces offer privacy, productivity, and professional functionality within the comfort of the home.
Walk-In Closets
Luxury bedrooms often include spacious walk-in closets with custom shelving, storage systems, and dressing areas. These features improve organization while adding convenience and elegance to everyday living.
Smart Security Systems
Advanced security solutions such as CCTV surveillance, biometric access controls, smart locks, motion sensors, and remote monitoring systems provide enhanced safety and peace of mind for homeowners.
Landscaped Gardens
Professionally designed gardens elevate the overall appearance of a luxury property. Features such as manicured lawns, decorative plants, water features, and outdoor lighting create beautiful and relaxing outdoor environments.
Entertainment Areas
Luxury homes frequently include dedicated entertainment spaces such as home theaters, gaming rooms, private bars, outdoor lounges, and barbecue areas. These amenities transform the property into a complete lifestyle destination, reducing the need for external recreational facilities and enhancing the overall living experience.
How Location and Climate Affect Luxury House Design in Kenya
A luxury house in Kenya should be designed for its specific location rather than simply copied from a house plan or international design trend. Nairobi, Mombasa, Diani, Kisumu, Nakuru and Eldoret have different environmental conditions, and these differences can affect building orientation, ventilation, roofing, glazing, drainage, material selection and outdoor spaces.
The same luxury house design can therefore require significant modifications when built in different parts of Kenya.
Luxury House Design in Nairobi
Nairobi’s relatively moderate climate allows homeowners to use a wide range of architectural styles, but good orientation, natural lighting, ventilation and thermal comfort still matter.
Large windows can provide attractive views and natural light, but excessive glazing without appropriate shading can increase heat gain and reduce comfort at certain times of the day. Roof overhangs, shaded terraces, carefully positioned windows and appropriate glazing can help balance daylight, views and indoor comfort.
Luxury homes in Nairobi may also benefit from:
- Well-planned natural ventilation
- Large but appropriately shaded windows
- Roof overhangs and covered outdoor spaces
- Energy-efficient lighting and appliances
- Solar water heating or solar power systems
- Backup power solutions
- Reliable water storage
- Security systems and controlled access
- Landscaping designed around privacy and outdoor living
For homes in areas such as Karen, Runda, Muthaiga, Kitisuru and Nyari, the design should also respond to the actual characteristics of the individual plot rather than assuming that every property has the same access, slope, views or development requirements.
Luxury House Design in Mombasa and Diani
Coastal homes face a different set of design considerations. Higher humidity, intense sunlight, heavy rainfall and exposure to salty air can influence material selection and building maintenance.
Ventilation becomes particularly important. A well-designed coastal home can use cross ventilation, shaded openings, verandas and covered outdoor areas to improve comfort while reducing reliance on mechanical cooling.
Materials and finishes should also be selected with the coastal environment in mind. Components exposed to salty air may require appropriate corrosion-resistant specifications and regular maintenance.
Important considerations for a luxury coastal home can include:
- Cross ventilation and generous shaded openings
- Roof overhangs and verandas
- Solar shading for windows
- Appropriate glazing for the local conditions
- Corrosion-resistant metalwork and fixings
- Moisture-resistant materials and finishes
- Effective rainwater drainage
- Landscaping suited to the coastal environment
- Water storage and reliable water systems
- Outdoor spaces designed for shaded relaxation
Mediterranean, tropical-modern and contemporary coastal designs can work well visually in this environment, but the architectural style should not be the only consideration. Construction materials, ventilation, shading and durability need to be considered alongside appearance.
Luxury House Design in Kisumu
Kisumu’s warmer conditions make ventilation, shading and solar control important considerations when developing a high-end home.
Large windows can create attractive, bright interiors, but their location and orientation should be carefully considered. Shaded outdoor spaces, appropriate roof design, cross ventilation and well-positioned openings can help improve indoor comfort.
A luxury home in Kisumu may also benefit from:
- Generous shaded outdoor areas
- Cross ventilation
- Appropriate window placement
- Solar shading
- Efficient roof design
- Rainwater harvesting
- Water storage
- Solar power or other backup-power solutions
- Landscaping that provides shade and privacy
The specific site should still be assessed before these features are incorporated because factors such as plot orientation, surrounding buildings, vegetation, road access and drainage can affect the final design.
Luxury House Design in Nakuru
Nakuru has its own combination of cooler periods, sunlight, rainfall patterns and site conditions. Luxury homes in the area should therefore balance natural light with thermal comfort.
Good building orientation, controlled glazing, appropriate insulation, natural ventilation and well-designed outdoor spaces can contribute to a comfortable home without relying entirely on mechanical heating or cooling.
Site conditions are also important. Before finalizing a luxury house design, consider the plot’s slope, soil conditions, drainage, access and surrounding development.
Luxury House Design in Eldoret
Eldoret’s cooler conditions and seasonal rainfall can influence decisions around building orientation, roof design, insulation, glazing and rainwater management.
A luxury home can incorporate large windows and attractive outdoor spaces while still considering heat retention, natural lighting and protection from heavy rainfall.
Practical considerations may include:
- Appropriate roof pitch and rainwater drainage
- Good roof and wall detailing
- Controlled window placement
- Natural lighting
- Thermal comfort
- Water storage
- Solar solutions
- Covered outdoor areas
- Landscaping that can withstand local weather conditions
Luxury Homes in Warmer and Drier Areas of Kenya
Homes in warmer and drier parts of Kenya may require greater attention to solar heat gain, shading, ventilation and water efficiency.
Deep roof overhangs, shaded courtyards, appropriately positioned windows, natural ventilation and carefully selected landscaping can help create comfortable outdoor and indoor spaces.
Water should also be considered early in the design. Rainwater harvesting, storage capacity, efficient plumbing fixtures and appropriate landscaping can become important components of a luxury home where water availability is less reliable.
Design for the Site, Not Just the Region
Regional climate is only one part of the design process. Two plots in the same town can require completely different approaches because of their orientation, slope, soil, surrounding buildings, road access, views, vegetation, drainage and available utilities.
Before selecting a luxury house plan, assess:
- Plot orientation – How does the site relate to the sun and prevailing conditions?
- Slope and levels – Is the land flat or does the design need to respond to changes in ground level?
- Soil conditions – What foundation approach may be required?
- Drainage – How will stormwater move through and away from the property?
- Road access – Can construction vehicles and future residents access the property easily?
- Views and privacy – Which rooms should face particular views, gardens or private areas?
- Utilities – What water, electricity, sewerage and internet services are available?
- Security and access control – How should gates, lighting, CCTV and other security infrastructure be integrated?
- Local planning requirements – What approvals, setbacks, height restrictions and other requirements apply to the site?
- Future maintenance – Will the selected materials, landscaping and technology be practical to maintain?
Why the Kenyan Location Matters
Luxury is not simply about expensive finishes or a large floor area. In Kenya, a successful luxury home should respond to the environment in which it will actually be built.
A coastal house may need greater attention to humidity, salt exposure, ventilation and corrosion. A home in Nairobi may require a different balance of glazing, shading, heating, ventilation and outdoor spaces. Warmer areas may place greater emphasis on solar control and water efficiency, while cooler regions may require more attention to thermal comfort and rainwater management.
The best approach is therefore to start with the site, climate, lifestyle and budget, and then select an architectural style and house plan that can be adapted to those conditions.
This is one reason why an attractive house plan found online should not automatically be treated as a construction-ready solution for every Kenyan plot. Site-specific architectural, structural, engineering and approval requirements need to be considered before construction begins.
Popular Locations to Consider for Luxury Homes in Kenya
The location of a luxury home affects more than its address. It can influence the available plot sizes, access, infrastructure, security considerations, climate, construction logistics, planning requirements and the way the house should respond to its surroundings.
Areas commonly associated with high-value residential development include parts of Nairobi such as Karen, Runda, Muthaiga, Kitisuru, Nyari and Gigiri. Coastal locations such as Mombasa and Diani also offer different opportunities for luxury residential design, particularly where homeowners want to integrate outdoor living and coastal environmental considerations.
However, choosing a location should not be based solely on the reputation of a neighbourhood. The characteristics of the individual plot and the homeowner’s objectives are equally important.
Before purchasing or developing land for a luxury home, consider:
- Plot size and shape
- Road access
- Availability of water and electricity
- Sewerage or other wastewater arrangements
- Drainage
- Soil and ground conditions
- Slope and site levels
- Security and access
- Applicable planning requirements
- Surrounding development
- Privacy and views
- Construction accessibility
- Ongoing maintenance requirements
Does a Prime Location Guarantee a Good Investment?
No property location or house design can guarantee future appreciation.
A high-value residential area may provide certain advantages, but the performance of an individual property can depend on factors such as its exact location, land value, access, condition, design, construction quality, amenities, maintenance and broader market conditions.
Homeowners considering a luxury property as an investment should therefore assess the property on its individual characteristics rather than assuming that a prestigious address automatically guarantees a particular financial return.


Plot Sizes for Luxury House Designs in Kenya
The size of your plot is an important starting point when choosing a luxury house design, but plot size alone does not determine what you can build. The achievable building footprint, floor area and layout depend on applicable county planning requirements, setbacks, plot coverage, building height, parking, site access, drainage, sewer or septic arrangements, easements and the shape and topography of the site.
Can You Build a Luxury Home on a 50×100 Plot?
A 50×100 ft plot is approximately 464.5 m². It can accommodate a well-planned high-end home, but the actual floor area and arrangement must be established from the site’s planning and physical constraints.
For example, an illustrative 50×100 plot could potentially accommodate:
- A compact or medium-sized maisonette
- A contemporary two-storey home
- A 4- or 5-bedroom family home, depending on the approved layout and requirements
- Parking for the required number of vehicles
- Outdoor space such as a small garden, terrace or sitting area
This is an illustration, not a guarantee. A site with generous setbacks, difficult access, an irregular shape, drainage constraints or other development restrictions may accommodate considerably less building area.
Before selecting a house plan for a 50×100 plot, check:
- Applicable county planning controls – These determine development requirements that may affect the building footprint, height and use.
- Setbacks and building lines – Required distances from boundaries, roads and other features can reduce the usable building area.
- Plot coverage – Only part of the site may be permitted to be covered by the building.
- Building height and storeys – Height controls can affect whether a two- or multi-storey design is feasible.
- Parking requirements – Vehicle access and parking can take a significant portion of a smaller residential plot.
- Access and road frontage – The position and width of the access point can influence the house, parking and circulation layout.
- Drainage – The site needs a practical strategy for managing stormwater without creating problems for the property or neighbouring plots.
- Sewer or septic arrangements – Where there is no suitable sewer connection, space may be required for an appropriate wastewater system.
- Plot shape and topography – A regular, level plot may offer different planning possibilities from an irregular or sloping site of the same area.
- Easements and other restrictions – Utility corridors, wayleaves, road reserves and other restrictions can reduce the developable portion of the property.
Illustrative 50×100 Plot Arrangement
Rather than assuming that a particular house size will fit, a designer should first establish the developable area of the actual site.
An illustrative arrangement might include:
50×100 ft plot → planning/setback review → developable area → house footprint → parking/access → outdoor/service areas
The house could then be designed around the space that remains after these requirements are established.
For example, a two-storey house may use a relatively smaller ground-floor footprint while obtaining additional accommodation on the upper floor. This can make efficient use of a smaller plot, but the feasibility still depends on the applicable planning controls and the site’s specific characteristics.
Quarter-Acre, Half-Acre and One-Acre Plots
Larger plots generally provide more flexibility for separating the main house from parking, gardens, outdoor entertainment areas, swimming pools, staff accommodation, service yards and other features. However, a larger plot does not automatically mean that every proposed feature can be built. Development controls, site conditions, access, drainage and the intended use still need to be assessed.
As a general design starting point:
| Plot size | Approximate area | What it may allow, subject to site and planning requirements |
|---|---|---|
| 50×100 ft | 464.5 m² | Compact/medium high-end home with carefully planned parking and outdoor space |
| Quarter acre | 1,012 m² | More flexibility for larger homes, gardens, parking and selected outdoor amenities |
| Half acre | 2,023 m² | Greater separation between house, outdoor areas, parking and service spaces |
| One acre | 4,047 m² | Substantial flexibility for larger homes, landscaping and multiple outdoor amenities |
These are planning illustrations rather than promises of development capacity. The actual permissible development should be confirmed for the specific property before purchasing land or finalising a house plan.
The Key Point
When choosing a luxury house design, don’t ask only, “What house can fit on this plot?”
Ask instead:
“What can legally and practically be developed on this specific site, and how can the available space best support the way the household intends to live?”
A site assessment and professional design should establish the appropriate building footprint, access, parking, services, drainage, setbacks and other requirements before a house plan is finalised.
What a Luxury House Plan Does Not Tell You
A luxury house plan can show you how a proposed home is arranged, including room sizes, circulation, elevations and the overall architectural concept. However, a floor plan alone is not enough to determine everything required to construct the house.
This is particularly important when using a downloaded, ready-made or online house plan. A plan may provide a useful starting point, but construction decisions still need to be adapted to the actual site and supported by the appropriate professionals.
What Cannot Be Determined From a House Plan Alone?
A house plan alone cannot establish:
- Actual construction cost – The final cost depends on floor area, specifications, finishes, labour, current material prices, site conditions, location and external works.
- Soil and foundation requirements – The appropriate foundation solution depends on the site’s ground conditions and should not simply be assumed from a generic plan.
- Final structural design – Structural elements such as foundations, columns, beams, slabs, walls and roof structures require appropriate structural design based on the specific project.
- Drainage requirements – Surface-water management and wastewater arrangements depend on the site’s levels, soil, access, existing drainage infrastructure and other local conditions.
- Site-specific setbacks – A house shown on a plan may need to be repositioned, resized or modified to comply with the requirements applicable to the actual property.
- Exact material quantities – A floor plan does not by itself provide a complete and reliable quantity take-off for the entire project.
- Final project duration – Construction time depends on the design, approvals, procurement, site conditions, contractor capacity, labour, weather and project management.
- Approval requirements – The applicable planning and construction approval process depends on the location, project type and current requirements.
- Actual contractor quotation – A house plan is not the same as a contractor’s priced bill of quantities or project quotation.
Is a Downloaded House Plan Enough to Start Construction?
Not by itself.
A ready-made house plan can help you understand the proposed layout and may save time during the initial design stage. However, before construction begins, the design needs to be considered against the actual site, applicable planning requirements, structural requirements, services and the owner’s specifications.
Depending on the project, this may involve:
- Site assessment and measurements
- Architectural design and site adaptation
- Planning and development approvals
- Structural engineering design
- Electrical and plumbing/service designs where required
- Bills of quantities or another suitable cost-planning document
- Detailed specifications and construction information
- Contractor pricing and selection
- A realistic project budget and programme
The exact professional requirements will depend on the size, complexity, location and intended use of the project.
Why Site Adaptation Matters
Two properties can use the same basic house concept but require different solutions because their sites are different.
For example, one plot may be relatively level and connected to a public sewer, while another may have a slope, difficult access, different soil conditions and require an on-site wastewater solution. The same house plan may therefore need changes before it is suitable for construction on either property.
This is why a house plan should be treated as part of the design process, not as a complete construction package by itself.
Before You Build From a House Plan
Before paying a contractor to begin construction, confirm:
- Does the plan fit the actual plot?
- Have the applicable setbacks and planning requirements been checked?
- Has the site’s ground condition been considered?
- Has the structural design been prepared or reviewed as required?
- How will stormwater and wastewater be managed?
- What approvals are required?
- What exactly is included in the construction budget?
- Are the drawings and specifications sufficiently detailed for pricing and construction?
- Has the contractor provided a quotation based on the actual project documents?
- Have external works, professional fees and other project costs been accounted for?
The key point: a beautiful house plan can show you what the home is intended to look like, but it does not automatically tell you what the site will require, what the complete project will cost, or whether you can legally and practically build it exactly as shown.
For a luxury home, the safest approach is to use the house plan as a starting point and have it properly evaluated, adapted and documented for the actual site before construction begins.
Interior Design Trends in Luxury Kenyan Homes
Interior design plays a crucial role in defining the character and value of a luxury home. Today’s luxury Kenyan homeowners are embracing sophisticated interior concepts that combine elegance, comfort, functionality, and personalization. From premium materials to customized living spaces, modern interior design trends are transforming luxury residences into stylish and highly functional environments.
Open-Concept Living Spaces
Open-plan layouts remain one of the most popular trends in luxury homes. By seamlessly connecting the living room, dining area, and kitchen, homeowners create spacious, light-filled environments that encourage interaction and improve functionality. Open-concept designs also enhance the feeling of luxury by maximizing visual space and flexibility.
Imported Marble Finishes
Premium marble finishes continue to symbolize luxury and sophistication. Imported marble is commonly used for flooring, kitchen countertops, staircases, feature walls, and bathroom surfaces. Its durability, natural beauty, and timeless appeal make it a preferred choice for high-end residential interiors.
Bespoke Lighting Systems
Modern luxury homes increasingly feature customized lighting solutions that combine aesthetics with functionality. Statement chandeliers, recessed LED lighting, accent lighting, and smart lighting controls help create different moods while highlighting architectural features and interior décor elements.
Luxury Kitchens
The kitchen has evolved into a central design feature in luxury homes. Contemporary luxury kitchens often include large islands, premium appliances, custom cabinetry, quartz or marble countertops, walk-in pantries, and integrated smart technology. These features enhance both convenience and visual appeal.
Spa-Inspired Bathrooms
Luxury bathrooms are designed to provide relaxation and comfort similar to high-end wellness retreats. Popular features include freestanding bathtubs, rainfall showers, double vanities, heated mirrors, natural stone finishes, and ambient lighting that creates a calm and refreshing atmosphere.
Custom Furniture
Many luxury homeowners invest in bespoke furniture designed specifically for their spaces. Custom-made sofas, dining tables, wardrobes, and entertainment units allow homeowners to achieve a unique interior style while maximizing functionality and space utilization.
Indoor-Outdoor Living
One of the fastest-growing trends in luxury Kenyan homes is the integration of indoor and outdoor spaces. Large sliding glass doors, covered terraces, outdoor lounges, and landscaped courtyards create seamless transitions between interior and exterior environments. This design approach enhances natural ventilation, increases usable living space, and takes full advantage of Kenya’s favorable climate.
By incorporating these interior design trends, luxury homeowners can create residences that are not only visually stunning but also highly functional, comfortable, and aligned with modern lifestyles.
Smart Home Technology in Luxury Houses
Smart home technology has become a defining feature of modern luxury homes in Kenya. Homeowners are increasingly investing in intelligent systems that improve convenience, security, energy efficiency, and overall living comfort. As technology continues to evolve, smart automation is transforming how luxury residences are designed and managed.


Automated Lighting
Automated lighting systems allow homeowners to control indoor and outdoor lighting remotely through smartphones, tablets, or programmed schedules. Motion sensors and smart controls enhance convenience while reducing energy consumption. Installation costs vary depending on the size of the property and level of automation required.
Smart Climate Control
Smart climate control systems automatically regulate indoor temperatures based on occupancy, weather conditions, and homeowner preferences. These systems improve comfort while reducing energy wastage. Luxury homeowners benefit from enhanced convenience and lower long-term utility costs through more efficient heating, cooling, and ventilation management.
Remote Security Monitoring
Advanced security technology is one of the most valuable smart home investments. Features such as CCTV cameras, smart door locks, motion detectors, alarm systems, and remote monitoring applications allow homeowners to monitor their property from anywhere in the world. This added security is particularly attractive to frequent travelers and diaspora homeowners.
Voice-Controlled Systems
Voice assistants can control lighting, entertainment systems, curtains, appliances, security devices, and climate settings through simple voice commands. These systems provide hands-free convenience and create a more seamless living experience throughout the home.
Energy Monitoring Solutions
Energy monitoring systems track electricity consumption in real time, helping homeowners identify inefficiencies and optimize usage. Many luxury homes integrate these systems with solar power installations and backup energy solutions to improve sustainability and reduce operating costs.
The benefits of smart home technology include enhanced security, improved convenience, energy savings, and increased property value. While installation costs can range from a few hundred thousand to several million Kenyan shillings depending on system complexity, the long-term advantages often justify the investment. Looking ahead, future trends are expected to include artificial intelligence-driven automation, predictive energy management, advanced biometric security systems, and deeper integration between smart devices, making luxury homes even more efficient, personalized, and connected.
Sustainable Luxury House Designs in Kenya
Sustainability is becoming an essential consideration in modern luxury house designs in Kenya. High-end homeowners are increasingly seeking environmentally responsible solutions that reduce operating costs, improve energy efficiency, and enhance long-term property value. Sustainable luxury homes combine elegance and comfort with innovative green building practices that support both environmental conservation and healthier living.
Solar Power Systems
Solar energy has become one of the most popular sustainability features in luxury homes. Modern solar systems can power lighting, appliances, water heating, and security systems while reducing dependence on the national grid. Although the initial investment may be substantial, homeowners benefit from lower electricity bills and improved energy independence over time.
Rainwater Harvesting
Rainwater harvesting systems collect and store water from rooftops for landscaping, cleaning, and other non-potable uses. These systems help reduce water consumption, lower utility costs, and provide an additional water source during dry seasons, making them particularly valuable in areas with inconsistent water supply.
Energy-Efficient Glass
Large windows are a hallmark of luxury architecture, but they can also increase energy consumption if poorly designed. Energy-efficient glass helps regulate indoor temperatures by reducing heat gain and heat loss. This improves comfort while lowering cooling and heating requirements throughout the year.
Natural Ventilation
Thoughtful architectural planning can maximize natural airflow within a home. Features such as strategically positioned windows, courtyards, high ceilings, and open layouts promote cross-ventilation, reducing the need for mechanical cooling and creating a healthier indoor environment.
Green Landscaping
Sustainable landscaping incorporates drought-resistant plants, indigenous vegetation, efficient irrigation systems, and shaded outdoor spaces. These features reduce water consumption while enhancing the beauty and environmental performance of the property.
Eco-Friendly Building Materials
Luxury homeowners are increasingly choosing sustainable materials such as natural stone, recycled timber, engineered wood products, and locally sourced construction materials. These options reduce environmental impact while maintaining the premium quality and aesthetic appeal expected in luxury residences.
By integrating these sustainable features, luxury homes can achieve greater efficiency, lower operating costs, and long-term environmental benefits without compromising comfort, elegance, or modern living standards.
How Much Does It Cost to Build a Luxury House in Kenya in 2026?
The cost of building a luxury house in Kenya depends on more than the number of bedrooms. Floor area, architectural complexity, location, site conditions, structural requirements, finishing specifications and additional features can all have a significant effect on the final project cost.
For an initial 2026 budgeting exercise, a high-end residential construction rate of approximately KSh 110,000–122,860 per m² can be used as a reference point. Recent Kenya construction-cost data places high-end residential construction within this range, although actual rates vary according to location, building type, specification and site conditions.
These rates should not be treated as a contractor’s quotation. A project-specific estimate should be prepared from the actual drawings, specifications, site information and scope of works.
A Practical Luxury House Cost Model
The table below shows what the main building cost could look like when the illustrative high-end rate is applied to different house sizes.
| House Type | Approx. Floor Area | Finish Level | Illustrative Main Construction Budget |
|---|---|---|---|
| 4-bedroom bungalow | 180 m² | High-end | KSh 19.8M–22.1M |
| 5-bedroom maisonette | 280 m² | High-end | KSh 30.8M–34.4M |
| Contemporary villa | 350 m² | Premium | KSh 38.5M–43.0M |
| Large luxury home | 500 m² | Premium/Luxury | KSh 55.0M–61.4M |
How these figures are calculated:
Floor area × illustrative construction rate.
For example:
180 m² × KSh 110,000 = KSh 19.8 million
and
180 m² × KSh 122,860 = approximately KSh 22.1 million.
These figures represent an illustrative main construction budget. They should not automatically be interpreted as the total amount a homeowner will spend from purchasing land to moving into a completed and furnished home.
What Is Not Necessarily Included in the Main Construction Figure?
The total project budget may need to include costs outside the main building works, such as:
- Architectural and engineering services
- Quantity surveying and cost management
- Site investigations
- Approvals and statutory costs
- Land acquisition
- Kitchen and wardrobe upgrades
- Boundary walls and gates
- Driveways and paving
- Landscaping
- Swimming pools
- Solar systems
- Backup power
- Water storage and treatment systems
- CCTV and access control
- Smart-home systems
- Furniture and interior décor
- Contingency for unforeseen costs
This is why two homeowners can each have a KSh 30 million budget but end up with very different houses.
What Could a KSh 30 Million Construction Budget Build?
This is one of the most useful questions to ask before choosing a luxury house plan.
Suppose a homeowner has KSh 30 million available for construction and is considering a 250 m² home.
Using the illustrative high-end rate of KSh 110,000–122,860 per m²:
250 m² × KSh 110,000 = KSh 27.5 million
250 m² × KSh 122,860 = approximately KSh 30.7 million
This means a 250 m² high-end house could consume almost the entire KSh 30 million budget on the main construction works alone, depending on the final specification and rate.
The homeowner would therefore need to determine whether the KSh 30 million is intended to cover only the main building or the entire project.
If the same KSh 30 million must also cover professional fees, external works, landscaping, a swimming pool, solar power, smart-home systems and other extras, the house size or specification may need to be reduced.
A More Practical Way to Use a KSh 30 Million Budget
Instead of spending the entire budget on the main building, a homeowner could first divide the available funds into major categories.
For example:
| Budget Category | Amount to Be Determined From the Project |
|---|---|
| Main building works | Based on final floor area × agreed rate |
| Professional services | Project-specific |
| Approvals and statutory costs | Project-specific |
| External works | Project-specific |
| Kitchen and wardrobes | Based on specification |
| Water and power systems | Based on requirements |
| Landscaping | Based on site and design |
| Special features | Based on selected features |
| Contingency | Allow before construction begins |
| Total available budget | KSh 30 million |
This approach is more useful than assuming that the entire KSh 30 million can be spent on the house itself.
For example, if the homeowner wants a swimming pool, extensive landscaping, premium imported finishes and a sophisticated smart-home system, the appropriate house size may be smaller than if the same budget is being used mainly for the building itself.
Why Floor Area Alone Does Not Determine the Final Cost
Two houses with the same floor area can have significantly different construction costs.
Consider two 300 m² homes.
Home A
- Relatively simple architectural form
- Standard roof geometry
- Carefully selected high-quality finishes
- Conventional windows and doors
- Straightforward structural design
Home B
- Large areas of premium glazing
- Double-volume living spaces
- Complex roof forms
- Cantilevered features
- Imported finishes
- Custom joinery
- Home automation
- Swimming pool
- Extensive landscaping
Although both houses have approximately the same floor area, Home B may require a substantially different budget because of its specification and complexity.
This is why a per-square-metre rate is useful for preliminary budgeting but should not replace a detailed project estimate.
What Determines the Cost of a Luxury House in Kenya?
1. Floor Area
A larger house generally requires more materials, labour and services. However, the relationship is not always perfectly proportional because kitchens, bathrooms, stairs, utility rooms and other expensive components can affect the cost differently from ordinary floor space.
2. Finish Specification
The choice of finishes can significantly change the final budget.
Examples include:
- Premium floor and wall finishes
- Natural or engineered stone
- High-specification sanitary fittings
- Custom kitchen cabinetry
- Bespoke wardrobes
- Premium glazing
- Custom doors and joinery
- Feature lighting
- High-end bathroom fittings
- Specialized interior finishes
3. Architectural Complexity
Large roof spans, double-volume spaces, extensive glazing, cantilevered elements, unusual shapes and complex roof structures can increase design, structural and construction requirements.
4. Site Conditions
The same house can cost differently on two different plots.
Soil conditions, slope, drainage, accessibility, excavation requirements and retaining structures can all influence construction costs.
5. Location
Construction costs can vary between regions because of differences in labour, transportation, material availability and site accessibility.
For example, recent published regional figures show different luxury residential rates for Nairobi/Central, the Coast, and Western/Nyanza regions.
Therefore, a rate used for a Nairobi project should not automatically be applied to a project in Kisumu, Mombasa, Diani, Nakuru, Eldoret or another location without checking the local conditions.
What Should You Ask Before Accepting a Luxury House Estimate?
Before accepting a construction estimate, ask:
- What floor area was used?
- What construction rate per square metre was applied?
- What finish level does the estimate represent?
- Which materials and brands are included?
- Are professional fees included?
- Are approvals included?
- Are kitchen and wardrobes included?
- Are external works included?
- Is landscaping included?
- Is a swimming pool included?
- Are solar and backup-power systems included?
- Are water tanks and other water systems included?
- Are CCTV and smart-home systems included?
- What items are specifically excluded?
- How current are the material and labour prices?
- Has the actual site been assessed?
- Is the estimate based on the latest architectural and structural drawings?
These questions make it easier to compare estimates because a lower quotation is not necessarily directly comparable with a higher one if the two quotations cover different scopes of work.
Build According to Your Total Budget
If you already know how much you can afford to spend, establish the total project budget before finalizing the size and specification of the house.
For example, a homeowner with KSh 30 million may have several options:
- Build a smaller home with a higher specification
- Build a larger home with more moderate finishes
- Reduce the number of expensive architectural features
- Complete the main house first and add selected external features later
- Prioritize structural quality and essential services before cosmetic upgrades
The important point is to make these decisions during the design and budgeting stage rather than after construction has already started.
Final Takeaway
There is no single price for building a luxury house in Kenya.
As an initial 2026 reference, KSh 110,000–122,860 per m² provides a useful high-end residential construction range, but the actual project cost can vary considerably depending on location, site conditions, floor area, architectural complexity, materials, finishes and the features included.
A homeowner should therefore ask not only:
“How much does it cost per square metre?”
but also:
“What will my total budget cover, and what house can I realistically build within that budget?”
A detailed project estimate prepared from the actual architectural drawings, specifications and site conditions is the appropriate next step before construction begins.
Step-by-Step Process of Designing a Luxury Home
Designing a luxury home in Kenya is a structured process that requires careful planning, professional expertise, and clear decision-making at every stage. A well-executed design process ensures the final home reflects the homeowner’s vision, lifestyle, and long-term investment goals.
Define Your Vision
The first step involves clearly identifying your lifestyle needs, design preferences, budget, and desired features. This includes deciding on the number of bedrooms, architectural style, luxury amenities, and overall aesthetic direction for the home.

Select the Right Plot
Choosing the right location and plot size is essential. Factors such as accessibility, security, neighborhood status, soil conditions, and future value appreciation should guide the decision. Prime areas often enhance the overall luxury appeal of the property.
Hire Professionals
Engaging qualified architects, structural engineers, interior designers, and contractors ensures the project meets both aesthetic and technical standards. Professionals help translate ideas into practical, compliant, and buildable designs.
Concept Development
At this stage, architects create initial sketches, floor plans, and 3D visualizations. This helps homeowners visualize the layout, spatial flow, and exterior appearance before finalizing the design direction.
Design Approval
Once the concept is refined, the design is submitted for approvals from relevant county authorities and regulatory bodies. This step ensures compliance with building codes and zoning regulations.
Construction Planning
Detailed construction planning involves budgeting, material selection, timeline scheduling, and contractor mobilization. Proper planning helps avoid delays and cost overruns during execution.
Interior Design Planning
Interior design decisions are integrated early to ensure harmony between structure and finishes. This includes selecting materials, lighting systems, furniture layouts, color schemes, and luxury fittings.
Project Execution
The final stage is construction, where the approved design is brought to life. Continuous supervision, quality control, and regular site inspections ensure the project meets the expected luxury standards and is completed within budget and timeline.
Common Mistakes to Avoid When Building a Luxury House
Building a luxury house in Kenya is a major investment, and even small mistakes can lead to significant cost overruns, delays, or long-term maintenance issues. Avoiding common pitfalls ensures a smoother construction process and a better final outcome.
One of the biggest mistakes is choosing a design before conducting proper site analysis. Every plot has unique conditions such as soil type, slope, and drainage, which should influence the architectural design.
Many homeowners also ignore future maintenance costs when selecting materials and systems. High-end finishes and complex features may look impressive but can become expensive to maintain over time.
Poor contractor selection is another critical issue. Hiring unqualified or inexperienced builders often leads to substandard workmanship, delays, and structural problems that compromise the quality of the home.
Over-customization can also increase costs unnecessarily and make the design less practical. While personalization is important, excessive complexity can reduce functionality and efficiency.
Underestimating finishing costs is a frequent mistake in luxury projects. Interior finishes, imported materials, and custom fittings often account for a large portion of the total budget and should be planned carefully.
Finally, weak project management can derail even well-designed projects. Without proper supervision, coordination, and budgeting control, construction timelines and quality standards are easily compromised.
Avoiding these mistakes helps ensure that your luxury home is not only visually impressive but also structurally sound, cost-effective, and built to last.
Project Spotlight: 20-Unit Apartment Development in Kanduyi
One of the best ways to understand residential construction is to look at a real project and the design services required to take it from an initial concept to a buildable development.
West Kenya Real Estate Ltd provides design and construction-related services for residential developments. One example is a 20-unit apartment development in Kanduyi, comprising a mix of one-bedroom and two-bedroom units across four floors.
Project at a Glance
| Project detail | Information |
|---|---|
| Project | 20-unit apartment building |
| Location | Kanduyi |
| Plot size | 50 × 100 ft |
| Unit mix | Mix of 1-bedroom and 2-bedroom units |
| Number of floors | 4 floors |
| Floor area | To be confirmed from project drawings |
| Design services | Architectural design and structural design |
| BOQ | Provided as part of the design services |
| Approval support | Provided on request |
| Construction stage | To be confirmed |
| Client requirements | To be confirmed from the project brief |
| Key practical challenge | To be confirmed from the project records |
| How it was addressed | To be described using the documented project approach |
What the Project Involves
The Kanduyi development is planned as a 20-unit apartment building with a combination of one-bedroom and two-bedroom units arranged across four floors.
For a multi-unit residential development, the design has to consider more than the appearance of the building. The arrangement of individual units, circulation, structural requirements, services and the efficient use of the available site all need to work together.
The project also demonstrates why architectural design and structural design need to be considered together. The architectural drawings establish the spatial arrangement and overall building design, while the structural design addresses the requirements of the building’s structural system.
Design Services Provided by WKRE
For this development, WKRE provides:
- Architectural design
- Structural design
- Bill of Quantities (BOQ)
- Approval support on request
The architectural design establishes the building layout, spaces, elevations and overall design intent. The structural design addresses the structural requirements of the building based on the project and site information. A Bill of Quantities (BOQ) can provide a structured basis for estimating and pricing the construction works.
Where required, approval support can also be provided as part of the project process.
Why This Matters When Choosing an Apartment Design
An apartment rendering can show what a proposed development may look like, but the appearance of the building is only one part of the design process.
A four-storey, 20-unit development has to be considered in relation to:
- The actual plot dimensions and shape
- Site access
- Applicable planning requirements
- Building layout and circulation
- Structural requirements
- Parking and external areas
- Water and wastewater arrangements
- Drainage
- Electrical and plumbing services
- Construction costs
- The intended unit mix
This is why an apartment design should be evaluated against the actual site and development requirements rather than selected solely because a particular rendering looks attractive.
What Homeowners and Developers Can Learn From the Project
The Kanduyi project illustrates an important principle for anyone considering an apartment development:
Good residential design is not only about how the finished building looks. It is also about how effectively the building responds to the site, accommodates the intended users and can be documented for construction.
For developers comparing apartment designs, it is useful to ask whether the design has been properly considered from architectural, structural, cost-planning and approval perspectives.
“Architectural design for a 20-unit apartment development on a 50 × 100 ft plot in Kanduyi, comprising one-bedroom and two-bedroom units across four floors.”
Keep Project Details Verifiable
Only publish project information that WKRE can verify from its drawings, project brief, BOQ, photographs or project team.
Details such as the exact floor area, construction cost, client requirements, construction challenge and project stage should be added once confirmed.
This keeps the project spotlight genuinely first-hand while avoiding unsupported claims or invented project details.
The key point: a real project provides a practical example of how architectural design, structural design, cost planning and approval support come together in an actual Kenyan residential development.
Investment Considerations for Luxury Homes in Kenya
A luxury house can serve different purposes. It may be a family residence, a second home, a holiday property, a rental property or part of a longer-term property portfolio.
However, purchasing or building a luxury home should not be treated as a guaranteed investment strategy. The financial performance of a property depends on its location, acquisition or construction cost, land value, property condition, rental demand where applicable, operating costs, resale market and wider economic conditions.
Factors to Consider Before Treating a Luxury Home as an Investment
Location:
The exact location of the property can affect accessibility, surrounding development, available services and the potential pool of buyers or tenants.
Land value:
The value of the underlying land can form a substantial part of the property’s overall value.
Construction quality:
Poor workmanship or inadequate maintenance can affect the property’s long-term condition and marketability.
Design and specification:
Highly customized features may suit the original owner perfectly but may not appeal equally to every future buyer.
Maintenance costs:
Swimming pools, extensive gardens, large properties, specialized finishes and smart-home systems can require ongoing expenditure.
Rental demand:
A luxury property may have a smaller potential tenant pool than a more moderately priced property. Rental performance should therefore be assessed for the specific location and property type rather than assumed from the property’s appearance or construction cost.
Resale considerations:
Future buyers may value location, land size, condition, layout, parking, accessibility and practical features differently from the original owner.
What Should a Homeowner Do Before Investing?
If the primary objective is investment, assess the property using current and relevant market information rather than relying on general statements about luxury property appreciation.
Consider:
- The total acquisition or construction cost
- Land value
- Expected ongoing maintenance expenses
- Comparable properties in the same local market
- Rental demand, if the property will be rented
- Potential resale considerations
- Financing and borrowing costs, where applicable
- The time required to develop and complete the property
- Local planning and development requirements
- Broader property-market conditions
A luxury house can provide substantial personal value even when its primary purpose is not investment. For an investment-focused project, however, the financial case should be evaluated separately from the architectural appeal of the home.

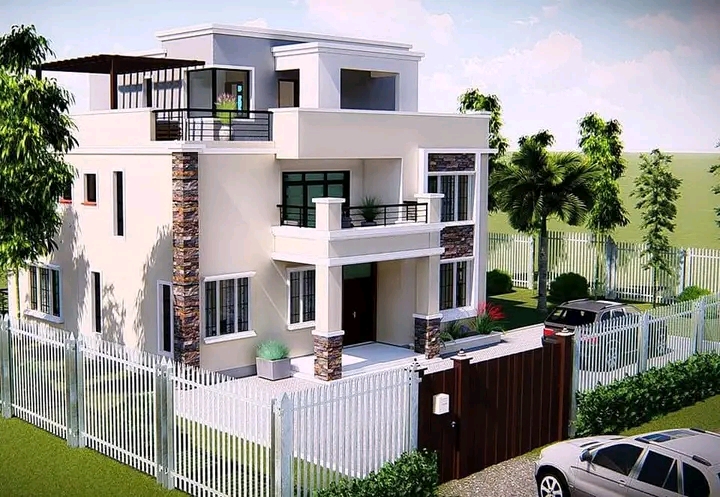
Conclusion – Luxury House Designs in Kenya: Creating a Home That Reflects Success and Lifestyle
Luxury house designs in Kenya represent the perfect blend of architecture, comfort, functionality, and long-term investment value. As seen throughout this guide, modern luxury homes go far beyond size and appearance—they are carefully planned spaces that reflect personal taste, lifestyle needs, and financial goals.
Different design styles such as contemporary villas, modern minimalist homes, luxury maisonettes, modern farmhouses, and Mediterranean-inspired residences give homeowners a wide range of options to suit their vision. Each style offers unique characteristics that influence aesthetics, space usage, and overall living experience.
Key luxury features like grand entrance foyers, double-volume living rooms, floor-to-ceiling windows, infinity pools, rooftop terraces, and entertainment areas significantly elevate the quality of living. These elements transform ordinary houses into sophisticated living environments designed for comfort and prestige.
Location remains a critical factor, with prime areas such as Karen, Runda, Muthaiga, Kitisuru, Nyari, Gigiri, Nyali, and Diani continuing to dominate Kenya’s high-end real estate market. These locations offer security, exclusivity, and strong investment potential.
Cost considerations also play a major role in planning luxury homes, from architectural fees and construction costs to interior finishes, smart systems, landscaping, and swimming pools. Proper budgeting ensures that quality is maintained without compromising the overall vision.
Smart technologies further enhance modern luxury living by improving security, convenience, and energy efficiency, while sustainable design features such as solar power, rainwater harvesting, and eco-friendly materials support long-term environmental responsibility and cost savings.
From an investment perspective, luxury homes offer strong property appreciation, rental income potential, resale value, and generational wealth creation, making them highly attractive assets in Kenya’s real estate market.
Ultimately, luxury house design is not simply about building a large home; it is about creating a functional, elegant, and timeless living environment that reflects your lifestyle, status, and long-term goals.
Call to Action: Ready to Build Your Dream Luxury Home in Kenya?
Whether you envision a modern villa, a grand mansion, a contemporary farmhouse, or a fully smart luxury residence, the success of your project begins with clear planning and expert design. Luxury homes are not built by chance—they are carefully crafted through professional architecture, precise engineering, and thoughtful attention to detail that reflects both lifestyle and long-term investment goals.
To achieve the best results, it is essential to work with experienced architects, engineers, and construction professionals who understand luxury living standards and local building requirements in Kenya. The right team will help you translate your ideas into practical, elegant, and structurally sound designs while ensuring compliance with regulations and efficient use of your budget.
From concept development and architectural planning to cost estimation, interior design, and full project execution, every stage of your journey requires expert guidance. With the right support, you can avoid costly mistakes and ensure your home meets the highest standards of quality, comfort, and sophistication.
Contact us today for customized luxury house designs, detailed architectural plans, accurate cost estimates, and professional construction guidance tailored to your needs. Let us help you turn your vision into a remarkable luxury home that reflects your success, enhances your lifestyle, and stands as a lasting legacy for generations to come.


