A 40×80 ft plot is one of the most common plot sizes sold in Kenya’s fast-growing towns, from the outskirts of Nairobi to Kisumu, Kakamega and Eldoret. If you own one, the key question is simple: which 40 by 80 house plans in Kenya will actually fit, get approved and stay within your budget? This guide answers that with real dimensions, layout options and indicative 2026 construction costs.
A 40×80 plot measures 3,200 square feet, which is about 297 m² or roughly 1/14 of an acre. That is about two-thirds of a standard 50×100 plot (about 465 m²), so plans designed for bigger plots often do not fit without changes. Choosing a plan made for your plot size from the start saves you redesign fees and approval delays. For the wider picture, see our pillar guide to house plans by plot size in Kenya.
Have a 40×80 plot? Send us your plot size and number of bedrooms for a free design and build quote: WhatsApp 0789 217 685
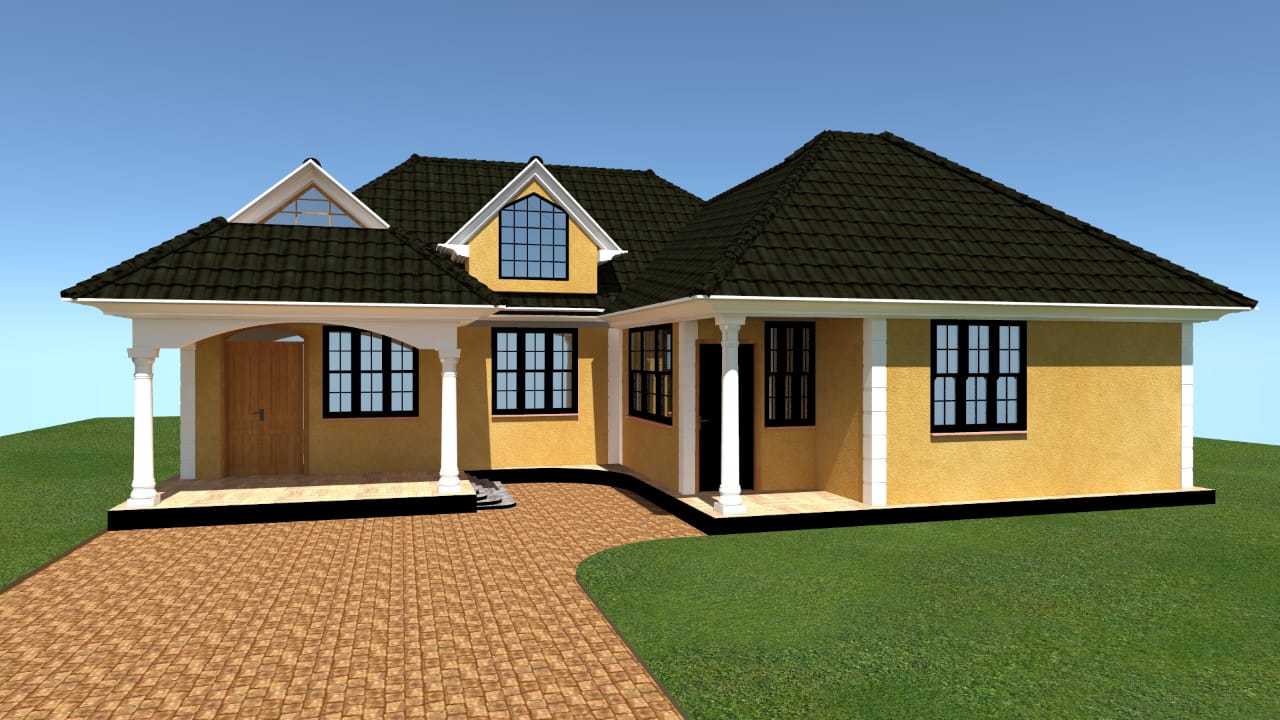
How much of a 40×80 plot can you build on?
You cannot build from boundary to boundary. Every county sets planning rules for the area your house may cover (ground coverage), how far it must sit from the boundaries (setbacks), and how many floors are allowed in that zone. These rules differ between counties and even between zones in one town, so always confirm them with your county planning office before you buy a plan. In Kisumu, for example, this sits with the county’s Lands, Physical Planning, Housing and Urban Development department.
To see why this matters, here is a simple illustration. It is not a county rule; your approved figures may be different:
- Plot: 40 ft × 80 ft = about 12.19 m × 24.38 m.
- If you kept 1.5 m clear on each side and 3 m at the front and rear, the remaining building zone would be about 9.19 m × 18.38 m, or roughly 169 m².
- That still leaves space for parking, a septic tank or soak pit, a water tank and a small garden, but those also need room, so the house footprint is usually smaller than the full building zone.
The lesson: on a 40×80 plot, a house with a ground floor footprint of about 80–130 m² is usually realistic, and if you need more space, you build up rather than out.
Layouts that work well on a 40×80 plot
1. Compact 2-bedroom bungalow
Ideal for first homes, retirees and rental units. A narrow, deep layout with an open-plan living, dining and kitchen area leaves room for parking at the front and a garden at the back. Our 2-bedroom bungalow house design WKRE058 is a good starting point; send us your plot dimensions and we will confirm the footprint fits before you build.
2. 3-bedroom bungalow with a master ensuite
The most popular choice for families. It fits on a 40×80 plot if the plan is long rather than wide: bedrooms along one side, living areas along the other, and no long corridors. Skip a separate servant’s quarter (DSQ) block or build it into the main house.
3. 3- or 4-bedroom maisonette
Building upwards gives you more rooms on the same footprint and keeps more of the plot free for parking and a garden. A 3-bedroom maisonette building plan with living areas downstairs and bedrooms upstairs suits most 40×80 plots. Remember that a storey building needs structural drawings and costs more per square metre.
4. Main house plus one or two rental units
Possible on some 40×80 plots, but only where the zoning allows more than one dwelling. Check with the county first; this is where most approval problems start.

Indicative cost of building on a 40×80 plot (2026)
The table below uses the indicative construction rates per square metre published by Integrum (updated October 2026): standard bungalow KSh 54,730/m² (Nairobi) and KSh 57,080/m² (Western & Nyanza); middle-class maisonette KSh 61,070/m² and KSh 69,240/m². House sizes are typical examples, not the sizes of specific plans.
| House type (example size) | Nairobi region | Western & Nyanza |
|---|---|---|
| 2-bedroom bungalow (80 m²) | KSh 4,378,400 | KSh 4,566,400 |
| 3-bedroom bungalow (120 m²) | KSh 6,567,600 | KSh 6,849,600 |
| 3-bedroom maisonette (150 m² over two floors) | KSh 9,160,500 | KSh 10,386,000 |
| 4-bedroom maisonette (200 m² over two floors) | KSh 12,214,000 | KSh 13,848,000 |
For a fuller breakdown of where the money goes, read our guide to house construction costs in Kenya.
Design tips for 40 by 80 house plans
- Orient the house to the long side. Put windows on the long walls and keep the short walls facing neighbours mostly solid for privacy.
- Plan the gate and parking first. One or two parking spaces and the turning space for a car take a large share of a small plot.
- Fix the septic tank and soak pit position early (or the sewer connection if available). They need distance from the house and from boreholes.
- Use open-plan living areas to make a narrow house feel larger, and avoid long corridors that waste floor area.
- Design for the future. If you may add a floor later, have the foundation and columns designed for it now. Our guide on modifying a ready-made house plan explains what can be changed.
Common mistakes on 40×80 plots
- Buying a plan drawn for a 50×100 plot and squeezing it in. Read our 50×100 plot house plans guide to see the difference.
- Not confirming the real plot dimensions with a surveyor. Many “40×80” plots are a few feet smaller on the ground.
- Forgetting the approval stage. You will need approved drawings before you build; see our list of permits required before building in Kenya.
- Leaving no room for water storage, a drying area or future extensions.
Questions to ask before you buy a plan
- What is the ground floor footprint (length × width) of this plan?
- Will it fit my plot after the county’s setbacks?
- Does the package include structural drawings for a maisonette?
- Can the layout be mirrored or flipped to suit my gate position?
- What would it cost to build in my county?
We answer all of these before you pay, because we design and build. Many clients buy a plan from our shop and then hire us to build it, which keeps one team responsible from drawings to handover.
Like these designs? We can design and build yours.
Send us your plot dimensions, county and the number of bedrooms you need. We will tell you which plan fits your 40×80 plot and give you a free indicative building quote.
Or call 0789 217 685 / 0724 481 087.