4Bedroom House Plans With Family Room for Modern Family Living
Discover modern 4-bedroom house plans with family rooms, garages, kitchens, and basements. Find layouts that fit your lifestyle, lot size, and budget.
Introduction
4Bedroom House Plans With Family Room for Modern Family Living
A 4-bedroom house plan with a family room provides a separate space for everyday family activities while keeping the main living room available for guests and formal entertaining. In Kenya, the most suitable layout depends on factors such as your plot size, whether you prefer a bungalow or maisonette, parking requirements, family needs, and construction budget.
In this guide, we compare different 4-bedroom house layouts with family rooms, including bungalow and maisonette options, compact designs for 50×100 plots, and layouts that combine family living with spaces such as a home office. We also explain how to plan the family room, how it differs from a living room, and how its size and features can affect construction requirements and costs.
Whether you are building on a 50×100 urban plot or a larger rural property, these considerations can help you choose a house plan that makes practical use of your available land and suits the way your family lives.
Designing a 4-Bedroom House With a Family Room in Kenya
The best 4-bedroom house plan with a family room should respond to the conditions of the site, not just the appearance of the floor plan. In Kenya, factors such as plot size, climate, orientation, parking, security, and construction budget can influence how the rooms should be arranged.
Consider Your Plot Size
Plot size has a direct effect on the type of 4-bedroom house you can build. A 50×100 plot may require a more compact layout to leave adequate space for parking, access, outdoor areas, and other site requirements. A larger rural plot may provide more flexibility for a wider bungalow, larger family room, veranda, garden, or future extension.
For a relatively constrained plot, a maisonette can provide additional floor area without using as much ground space as a bungalow. On a larger plot, a bungalow may offer the convenience of keeping all bedrooms and living spaces on one level.
Design for Kenya’s Climate
Climate should also influence the position and design of the family room. Good natural ventilation, appropriate window placement, shading, and building orientation can make the room more comfortable while reducing reliance on artificial lighting and mechanical cooling.
However, the best approach can vary by location. A house in a warm coastal area such as Mombasa may require different responses to heat, humidity, and airflow than a home in Nairobi or Kisumu.
Think About Orientation and Natural Light
The orientation of the house affects how sunlight and prevailing breezes interact with the rooms. A well-positioned family room can benefit from natural light and ventilation while avoiding excessive heat gain.
Window size, shading, room orientation, and the relationship between the family room and outdoor spaces should therefore be considered when selecting or customizing a house plan.
Does a Family Room Increase a Home’s Value?
A well-designed family room can make a home more appealing to buyers who value additional shared living space. However, its effect on resale value depends on factors such as the property’s location, overall design, construction quality, available space, and buyer demand.
The family room should therefore be designed around how the household intends to use the space rather than being added solely with the expectation of increasing resale value.
How Should a Family Room Be Oriented?
The position of a family room can affect its natural lighting, ventilation, and thermal comfort. Window placement, building orientation, glazing size, shading, and the direction of prevailing breezes should be considered together.
For example, appropriately positioned windows can provide useful daylight and support cross-ventilation where openings are placed to allow air to move through the room. External shading or roof overhangs can also help limit excessive direct solar heat, particularly where large windows receive strong afternoon sun.
The appropriate approach can vary across Kenya because climatic conditions differ between locations such as Nairobi, Kisumu, and coastal areas. A house plan should therefore be adapted to the specific site rather than relying on a single orientation or window arrangement for every location.
Plan for Parking and Security
Parking should be considered alongside the house footprint rather than treated as an afterthought. On urban and smaller residential plots, allocating space for vehicles can affect the position and size of the family room, veranda, entrance, and other living spaces.
Security considerations can also influence the placement of windows, external doors, entrances, and outdoor spaces. The aim is to provide natural light and ventilation without compromising the practical security needs of the household.
Consider Construction Costs Before Enlarging the Family Room
A larger family room increases the overall floor area of the house, which can affect construction requirements and budget. The additional area may require more foundation, walling, roofing, flooring, ceiling, electrical work, windows, finishes, and labour.
For this reason, the largest family room is not necessarily the best option. The space should be large enough to serve its intended purpose while keeping the overall house within the homeowner’s available budget.
Are Basements Practical for Every Kenyan Home?
A basement can provide additional space for storage, entertainment, or other uses, but it should not automatically be treated as a necessary feature of a modern 4-bedroom house.
Its suitability depends on the site, design requirements, construction budget, drainage and other project-specific considerations. For many homeowners, using the available floor area efficiently above ground may be a more appropriate solution.
Choose a Layout That Matches How Your Family Lives
There is no single 4-bedroom family-room layout that is ideal for every Kenyan homeowner. A family building on a 50×100 urban plot may prioritize a compact footprint and parking, while a homeowner on a larger rural plot may prefer a spacious bungalow with a family room opening toward a veranda or garden.
The right plan should therefore balance the family’s needs with the available land, local conditions, preferred lifestyle, and construction budget.
Why Choose a 4‑Bedroom House Plan With a Family Room
Benefits of a Dedicated Family Room
A dedicated family room provides a central space for everyone to gather, relax, and enjoy time together without intruding on private bedrooms. It creates a flexible environment for watching movies, playing games, or hosting guests, making it ideal for families who want both functionality and comfort. Incorporating a family room in your 4-bedroom house plan enhances overall living quality and promotes family bonding.
Multi-Functional Spaces for Modern Families
Modern families require spaces that can adapt to multiple uses, and a family room perfectly fits this need. It can serve as a homework area, entertainment hub, or even a casual workspace without compromising the main living areas. With thoughtful layouts, a 4-bedroom house plan with a family room can accommodate diverse activities while keeping the home organized and welcoming.
Resale Value and Long-Term Investment
Adding a family room to your home can significantly increase its market appeal and resale value. Buyers often look for homes with versatile spaces, and a well-designed family room is considered a premium feature. Investing in a 4-bedroom house plan with a family room ensures your property remains attractive and functional for years to come.
Enhancing Comfort and Privacy
A family room offers a balance between communal living and private spaces in the home. It allows family members to enjoy time together while preserving the privacy of bedrooms and other personal areas. This separation enhances comfort, reduces noise in sleeping areas, and creates a more enjoyable living environment.
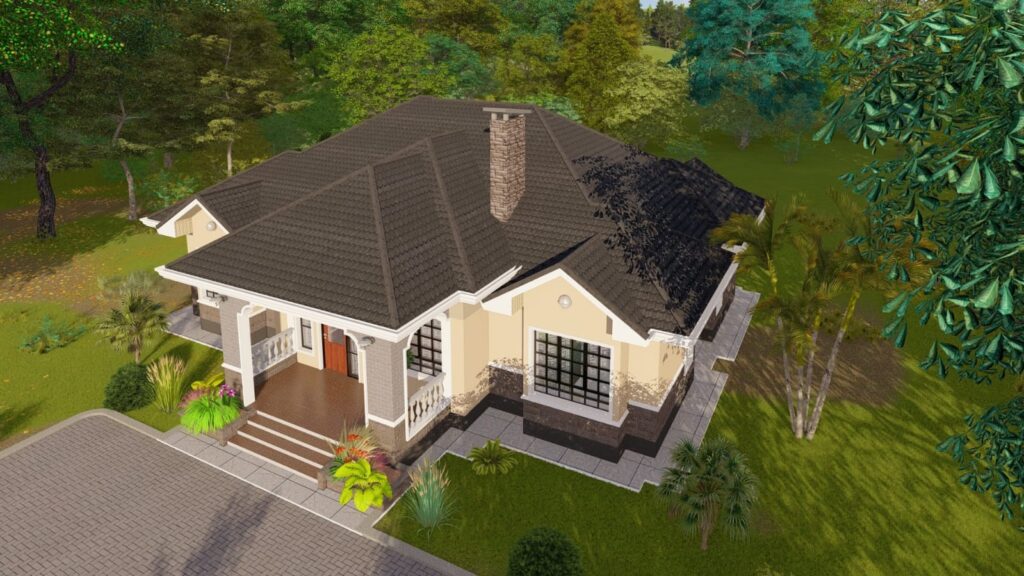
Key Features to Consider in 4‑Bedroom House Plans With Family Room
How to Choose the Right Family Room Layout
Then answer the questions directly:
1. How large should the family room be?
Don’t give an arbitrary “ideal” size unless the source/site has a basis for it. Instead, explain that the required size depends on the number of users, furniture arrangement, circulation space, and the overall floor area of the house. If you have actual dimensions from your house plans, those can be used as examples.
2. Where should the family room be located?
Explain the advantages and disadvantages of placing it:
- next to the kitchen
- between the bedrooms and living spaces
- near the dining area
- opening toward a patio/garden
3. Should it connect to the kitchen?
Explain that an open connection improves interaction between cooking and family activities, while a more separated room provides greater privacy and noise control.
4. Should it be next to the bedrooms?
Discuss convenience versus noise. A family room close to bedrooms can make it easier for children and family members to use, but a TV/entertainment area directly against bedrooms may create noise problems.
5. Does it need its own entrance?
Explain that a separate external entrance isn’t necessary for most family rooms. The decision depends on whether the space is intended for everyday family use, guests, entertainment, or another function.
6. How does the family room affect the rest of the house?
This is particularly important. Adding or enlarging a family room takes floor area that could otherwise be used for:
- larger bedrooms
- additional bathrooms
- storage
- pantry
- home office
- veranda
That helps the reader decide whether the space is actually worth having.
7. How does it affect construction cost?
Don’t just say “a larger family room costs more.” Explain the chain:
larger floor area → more foundation/walls → larger roof → more flooring/ceiling/electrical work → higher material and labour requirements.
What Family Room Layout Works Best on a 50×100 Plot?
A 50×100 plot can accommodate a 4-bedroom house with a family room, but the most suitable layout depends on the building footprint, parking requirements, setbacks, and the amount of outdoor space you want to retain. The choice between a bungalow and a maisonette can also make a significant difference.
4-Bedroom Bungalow With a Family Room
A bungalow places all living spaces on one level, making movement between the bedrooms, kitchen, living room, and family room convenient.
Advantages include:
- Convenient single-level movement between rooms
- Easier access for children, older family members, and people who prefer to avoid stairs
- The family room can be positioned between the kitchen, dining area, and bedroom wing
- Easier connection between the family room and outdoor spaces such as a veranda or patio
Potential limitation: A bungalow generally requires a larger building footprint than a maisonette with a similar number of rooms. On a 50×100 plot, this can reduce the space available for parking, landscaping, outdoor activities, or future extensions.
4-Bedroom Maisonette With a Family Room
A maisonette uses more than one floor, allowing the same house to provide more floor area without occupying as much ground space.
Advantages include:
- A smaller ground-floor footprint can leave more room for parking and outdoor space
- Living and sleeping areas can be separated between floors
- The family room can be located on the ground floor for easy access or upstairs as a more private family space
- More flexibility when fitting a larger 4-bedroom home onto a relatively constrained plot
Potential limitation: Stairs add vertical circulation and may be less convenient for households that prefer all rooms on one level.
What About a Larger Rural Plot?
If you are building on a larger rural plot, a bungalow may offer greater flexibility because there is usually less pressure to minimize the building footprint. You may have more room for a wider family room, veranda, garden, outdoor dining area, or future expansion.
The best choice therefore depends not only on the number of bedrooms but also on how you intend to use the land.
Which Layout Should You Choose?
Consider a 4-bedroom bungalow with a family room if single-level living, easy movement, and indoor-outdoor connection are your priorities.
Consider a 4-bedroom maisonette with a family room if you want more floor area while preserving space on the ground for parking, landscaping, or other outdoor uses.
Before choosing a plan, check the actual dimensions of your plot and consider the required setbacks, parking, building footprint, access, and outdoor space. A plan that looks spacious on paper may not work well once these requirements are considered.
How to Design a Family Room That Actually Works
A family room should be planned around how the household will actually use the space. Its location, size, furniture arrangement, natural light, ventilation, and relationship to the other rooms can all affect how practical it is.
Choose the Right Location
The family room can be positioned close to the kitchen and dining area if it is intended to be a shared space for everyday family activities. Alternatively, placing it closer to the bedrooms can create a quieter area for reading, watching television, or relaxing.
The best location depends on the overall house layout and how much separation you want between social and private spaces.
Get the Size Right
The family room does not need to be the largest room in the house. It should provide enough space for the furniture and activities you expect to accommodate while leaving comfortable circulation around the room.
Oversizing the family room can increase the overall floor area and construction requirements without necessarily making the house more practical.
Plan the Furniture Before Building
Consider the intended furniture layout when selecting the size and shape of the room. A television, sofa set, coffee table, storage units, and other furniture should have enough space without blocking doors, windows, or circulation routes.
Planning furniture placement early can also help determine the most suitable position for electrical outlets, lighting points, and television connections.
Use Natural Light and Ventilation
Window placement should provide useful daylight while supporting natural ventilation where the site and building orientation allow it. Window size, glazing, shading, and the direction of prevailing breezes should be considered together rather than in isolation.
Roof overhangs, shading devices, and appropriate window positioning can also help manage direct solar heat entering the room.
Consider the Kitchen and Dining Areas
A family room located near the kitchen or dining area can make it easier for household members to interact while cooking, eating, and relaxing. An open arrangement can create a more connected living environment, while a separate room provides greater visual and acoustic separation.
The choice should reflect the family’s preferred way of using the house.
Think About Privacy From the Bedrooms
If the family room is intended for television, children’s activities, or socializing, consider its relationship to the bedrooms. Placing it directly beside sleeping areas may allow noise to travel into bedrooms.
A suitable layout can provide a degree of separation while keeping the family room convenient to access.
Include Practical Storage
Storage can help keep the family room organized. Depending on the household’s needs, this could include built-in shelving, a television console, cabinets, or concealed storage.
Storage should be incorporated without making the room feel unnecessarily crowded.
Create a Connection With Outdoor Space
Where the site allows, the family room can connect to a veranda, patio, courtyard, or garden through appropriately positioned doors or windows. This can extend the usable living area and provide visual access to outdoor space.
The design should also consider privacy, security, weather exposure, and the available outdoor area.
Consider Acoustics and Privacy
A family room used for television, conversations, children’s activities, or entertainment can generate more noise than bedrooms and other quiet areas. Its position, doors, wall construction, and relationship to adjacent rooms should therefore be considered when planning the layout.
Good planning can help separate active family spaces from bedrooms and other areas where quieter conditions are preferred.
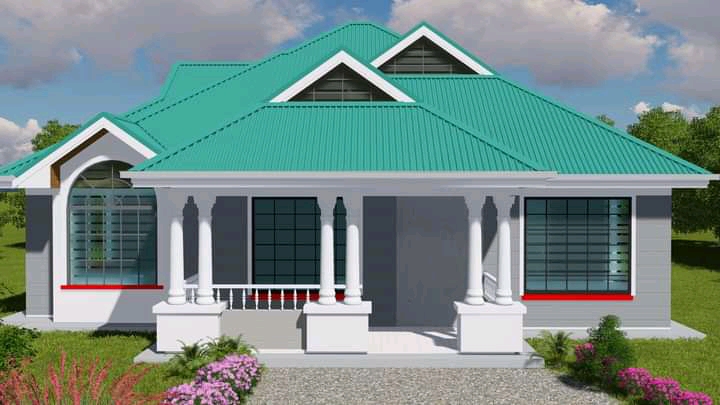
Popular 4-Bedroom House Plans With Family Rooms in Kenya
Different 4-bedroom layouts suit different plots, lifestyles, and budgets. Comparing the main options can help you choose a design that fits your needs.
| Layout | Best for | Main advantage | Main limitation |
|---|---|---|---|
| 4BR bungalow + family room | Larger plots and families who prefer single-level living | Easy accessibility and convenient movement between rooms | Requires more land for the same amount of floor space |
| 4BR maisonette + family room | Urban homeowners and relatively smaller plots | Provides more floor space while using less ground area | Requires stairs and may be less convenient for some household members |
| Open kitchen + family room | Families who enjoy shared spaces and social interaction | Creates a connected living and entertaining area | Offers less separation between cooking and relaxation areas |
| Separate family room | Families who want a quieter or more private living space | Provides a dedicated area for relaxation, television, or family activities | Requires additional floor area |
| 4BR compact bungalow + family room | Homeowners working with a 50×100 plot | Makes efficient use of available space while retaining four bedrooms | Rooms and circulation may need to be more compact |
| 4BR house + family room + home office | Families working or studying from home | Combines family living with a dedicated workspace | Requires additional space and can increase the overall floor area |
Which 4-Bedroom Layout Is Right for You?
A 4-bedroom bungalow with a family room may be the better choice if you have enough land and prefer all rooms on one level. A 4-bedroom maisonette can be more practical when you want additional floor space without using as much ground area.
An open kitchen and family room suits households that prefer an interactive, connected living space, while a separate family room provides more privacy from the main living and entertaining areas.
For homeowners building on a 50×100 plot in Kenya, the available space should be considered carefully alongside parking, setbacks, outdoor areas, and the required house footprint. The best layout is not necessarily the largest one, but the one that makes practical use of the available land while meeting the family’s needs.
Family Room vs Living Room: What’s the Difference?
A family room and a living room can both provide seating and relaxation space, but they often serve different purposes. Having both is not essential for every 4-bedroom home; the right choice depends on how your household uses the available space.
Living Room
The living room is generally the more formal shared space in a home. It is often positioned near the main entrance and may be designed with guests and social entertaining in mind.
It can be used for:
- Receiving visitors
- Formal family gatherings
- Entertaining guests
- Everyday sitting and conversation
Because it may be used to receive visitors, homeowners often prefer the living room to remain relatively presentable and separate from the more active parts of the house.
Family Room
A family room is usually a more informal space intended for everyday household use. It can be positioned closer to the kitchen, dining area, or bedrooms depending on the layout.
It can be used for:
- Watching television or movies
- Children’s activities
- Family conversations
- Reading and relaxation
- Informal gatherings
Because it is primarily a household space, the family room can be designed around comfort and everyday activities rather than formal entertaining.
Do You Need Both a Living Room and a Family Room?
Not necessarily. A homeowner with a limited plot or a smaller construction budget may prefer one well-designed living area that serves multiple purposes.
Having both can be useful when the household wants a formal space for guests and a separate informal space for everyday family activities. However, adding a second living area also increases the amount of floor space required.
For a 4-bedroom house on a 50×100 plot, consider whether the additional family room provides enough practical benefit to justify the space it occupies. If the family rarely needs separate formal and informal living areas, the available floor area may be better used for other needs such as storage, a home office, larger bedrooms, or outdoor space.
How Does a Family Room Affect Construction Costs?
Adding or enlarging a family room does not only mean paying for the extra room itself. Increasing the floor area can affect several parts of the construction, from the foundation to the finishes.
Extra Floor Area Affects More Than the Floor
When a family room increases the overall footprint of a house, the additional area may require more:
- Foundation: More excavation, concrete, reinforcement, and foundation walling may be required.
- Walls and columns: Additional walling, columns, beams, and other structural elements may be needed depending on the design.
- Roofing: A larger building footprint can increase the roof area and associated timber or steel structure, roofing sheets or tiles, gutters, and related work.
- Windows and doors: A larger family room may require additional or larger windows and doors, particularly where the design prioritizes natural light and outdoor access.
- Flooring: The additional floor area requires more screed, tiles or other floor finishes.
- Ceiling: A larger room increases the amount of ceiling material and installation work required.
- Electrical work: Additional lighting points, sockets, switches, television connections, and other electrical installations may be required.
- Finishes: Painting, plastering, skirting, fittings, and other finishes increase with the additional floor area.
- Labour: More materials and construction work generally mean additional labour requirements.
The actual cost impact will depend on the structural design, materials, specifications, site conditions, labour rates, and the size of the additional space.
What If the Family Room Opens Onto a Patio or Veranda?
Connecting a family room to an outdoor space can make the layout more useful, but the outdoor area may also introduce additional construction requirements.
Depending on the design, these can include:
- Additional concrete slab or paving
- Columns or other supports
- Roofing or shading
- External doors and larger openings
- Drainage considerations
- Floor and wall finishes
- External lighting and electrical points
These elements should be considered when preparing the project’s Bill of Quantities (BoQ) and overall construction budget.
Should You Make the Family Room Larger?
Not necessarily. A larger family room may provide more furniture space and accommodate more activities, but every additional square metre contributes to the overall construction requirements.
For a homeowner working with a fixed budget, it may be more practical to design a family room that is large enough for its intended use without unnecessarily increasing the total floor area.
Before finalizing the house plan, compare the additional space you want with its effect on the overall building footprint, structural requirements, roofing, finishes, and labour. A quantity surveyor or other qualified construction professional can help estimate the financial implications using the project’s drawings and specifications.
Selecting the Right Plan for Your Lot and Budget
Assessing Plot Size and Shape
When choosing a 4‑Bedroom House Plan With Family Room, the size and shape of your lot are critical factors. Irregular or narrow plots may require customized layouts to ensure the family room, bedrooms, and garage fit comfortably. Proper assessment ensures the home flows well and maximizes outdoor space without overcrowding the lot.
Budget Planning for Construction and Materials
Budget planning is essential before finalizing any house plan. Consider the cost of construction, materials, finishes, and any additional features like garages, basements, or family room expansions. A 4-bedroom house plan with a family room can be designed to fit various budgets by selecting efficient layouts and cost-effective materials.
Climate, Orientation, and Sunlight Considerations
The orientation of your house affects lighting, ventilation, and energy efficiency. A family room facing natural sunlight enhances comfort while reducing electricity costs. Additionally, climate and seasonal variations can influence window placement, roof design, and insulation, making it essential to adapt your 4-bedroom house plan to local conditions.
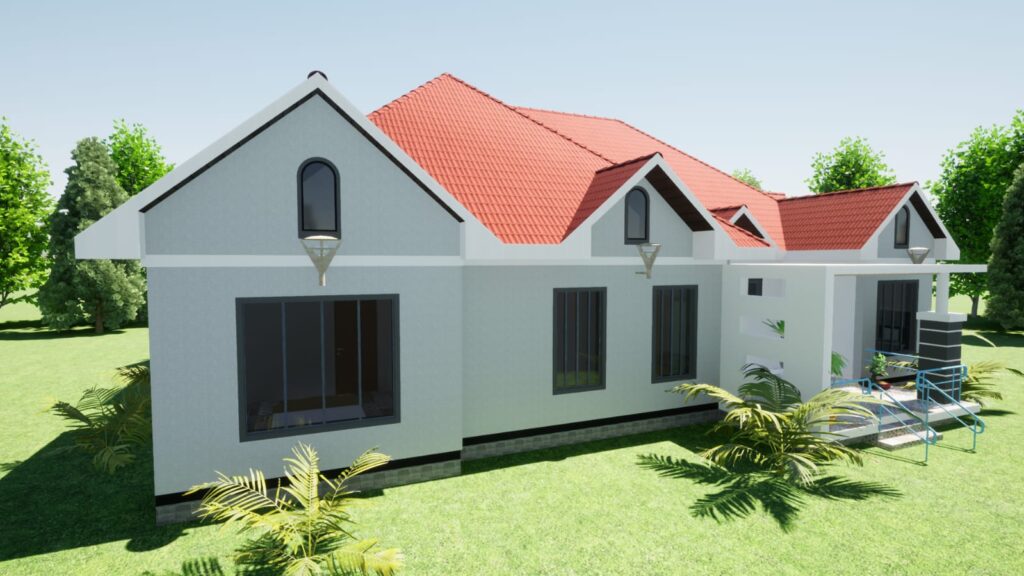
Customization Tips for Your 4‑Bedroom House Plan
Adding or Expanding Family Room Space
Many 4-bedroom house plans allow the family room to be expanded or modified to fit your lifestyle. You can add more seating, entertainment areas, or even a small study corner without affecting bedroom layouts. Customizing the family room ensures it meets your daily needs and creates a versatile space for family activities.
Incorporating Garage, Kitchen, or Basement Options
Adding a garage, kitchen extension, or basement can dramatically improve the functionality of your home. For example, integrating a garage with direct access to the family room enhances convenience, while a basement can serve as a playroom or home theater. Customization options allow your 4-bedroom house plan with family room to meet long-term lifestyle goals.
Adapting Plans for Future Expansion or Modifications
Future-proofing your home is important if your family grows or needs change. Some 4-bedroom house plans allow for easy addition of rooms, expansion of the family room, or installation of extra bathrooms. Planning for future modifications ensures your home remains functional and comfortable over time.
Space-Saving & Innovative Design Ideas
Compact Storage Solutions in Family Rooms
Smart storage is key to keeping family rooms organized and clutter-free. Built-in shelves, cabinets, and hidden storage under furniture can save space while maintaining a clean, modern look. Incorporating storage into your 4-bedroom house plan with family room maximizes functionality without compromising aesthetics.
Multi-Purpose Rooms and Furniture Placement
A family room can double as a study, playroom, or entertainment area with thoughtful furniture placement. Flexible layouts and convertible furniture ensure that the space meets different needs at different times. Multi-purpose designs in 4-bedroom house plans enhance usability and make the home adaptable to changing family lifestyles.
Indoor-Outdoor Flow and Patio Extensions
Connecting the family room to outdoor spaces like patios or decks increases natural light and provides room for outdoor entertainment. Open-flow designs create a sense of spaciousness and make small areas feel larger. Many 4-bedroom house plans with family room integrate sliding doors or large windows to optimize this indoor-outdoor connection.
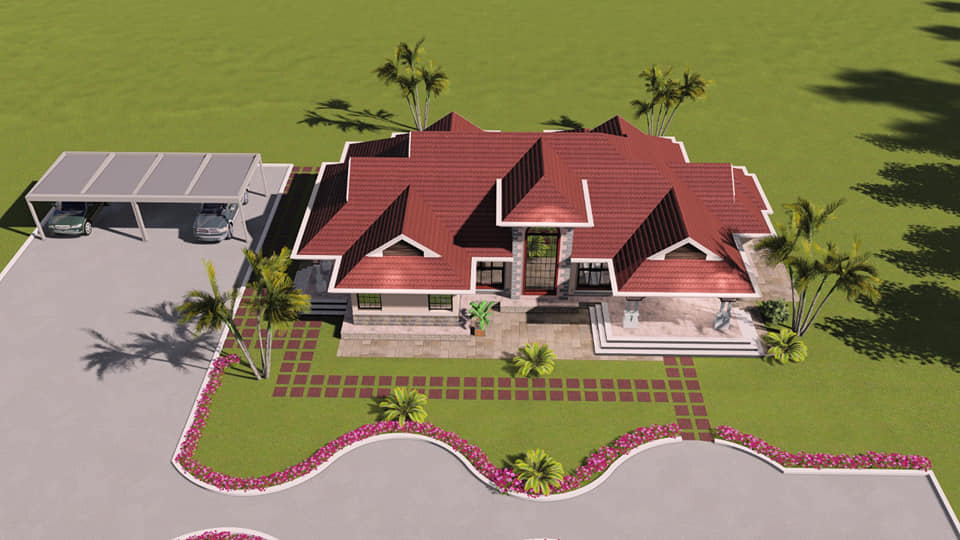
Conclusion
Choosing a 4-bedroom house plan with a family room starts with the needs of your household and the conditions of your plot. Before settling on a design, work through these steps:
- Measure your plot and confirm the available building space.
- Choose between a bungalow and maisonette based on your land, preferred lifestyle, and space requirements.
- Decide whether you need both a living room and family room, or whether one well-designed living space is sufficient.
- Establish your construction budget before increasing the size or adding extra features.
- Compare suitable floor plans based on room arrangement, floor area, bedrooms, bathrooms, and circulation.
- Check orientation, ventilation, natural lighting, parking, and outdoor space as part of the overall site layout.
- Customize the selected plan where necessary to suit your household and site.
- Confirm that the final design meets applicable local planning and building requirements before construction begins.
If you already know your plot dimensions and preferred number of bedrooms and bathrooms, you can compare suitable 4-bedroom house plans or request a customized design that fits your site and requirements.