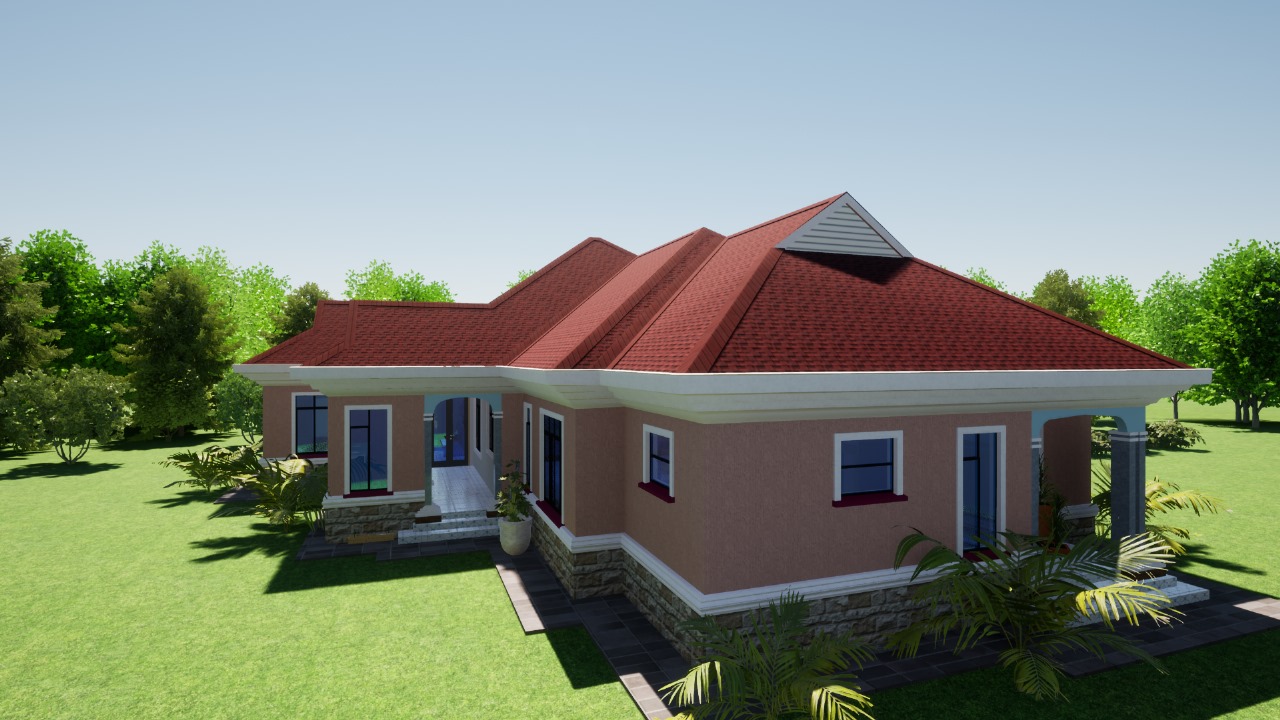
Explore budget house designs Kenya with cost estimates. Buy affordable house plans, get BOQs, construction quotations, and expert design services today.
Introduction
Finding the perfect home design that fits your budget is one of the most important steps when planning to build in Kenya. With the rising cost of construction materials and labour, many homeowners are looking for budget house designs with cost estimates that help them plan wisely without sacrificing quality, comfort, or modern aesthetics. Whether you are building your first home, developing rental units, or investing in a family residence, choosing a well-designed and cost-effective house plan can significantly reduce unnecessary expenses while ensuring long-term value.
Today, there is a wide range of affordable homes with prices to suit different lifestyles, plot sizes, and financial goals. From compact two-bedroom bungalows and spacious three-bedroom family homes to elegant maisonettes, professionally designed house plans allow you to build confidently with a clear understanding of the expected construction costs. Instead of relying on rough estimates, you can make informed decisions using detailed architectural drawings, Bills of Quantities (BOQs), and realistic budget projections.
In this comprehensive guide, you’ll discover some of the best cheap house designs Kenya with cost estimates, learn the factors that influence construction costs, compare different house sizes, and understand what is included in a complete professional house plan package. You’ll also find practical budgeting tips, estimated building costs, and expert advice to help you choose the most affordable house design for your needs. Whether you are looking for ready-made plans or a custom-designed home, this guide provides the information you need to start your project with confidence and stay within your budget.
What Makes a House Design “Budget-Friendly”?
A budget-friendly house is not simply the cheapest house to build. It is a design that uses the available budget efficiently while still providing the spaces, structure, safety and finishes the homeowner needs.
Affordability also depends on the project. A construction budget that is manageable for one homeowner may be too high for another, so there is no single price that automatically makes a house a “budget house.”
Several design and site factors can affect whether a house is economical to build:
Floor Area
A larger house generally requires more materials, labour and finishing work. A well-planned smaller floor area can therefore provide the required rooms without paying for unnecessary space.
Simplicity of the Building Shape
A simple, compact building footprint can be more economical than a design with many corners, projections and changes in direction. A straightforward shape can reduce the amount of external wall and make construction easier to organize.
Roof Complexity
A simple roof design may require less structural detailing and fewer roofing components than a highly complicated roof with multiple levels, valleys or projections. The roof should therefore be considered as part of the overall design budget rather than only an aesthetic feature.
Number of Bathrooms and Plumbing Points
Bathrooms, kitchens and other wet areas require plumbing, drainage, waterproofing, tiling and sanitary fittings. A design with more bathrooms and widely separated wet areas can therefore require more work and materials.
Structural Requirements
Large open spaces, long structural spans, additional floors and unusual architectural features may require more substantial structural solutions. These requirements should be considered during the design stage rather than after construction has started.
Finishing Specification
The cost of a house is also affected by the quality and specification of finishes. Flooring, doors, windows, sanitary fittings, kitchen cabinetry, paint and other finishes can vary considerably in price. A budget-friendly design does not necessarily require the lowest-quality finishes; instead, the specifications should match the available budget.
Site Conditions and Location
The same house design can cost different amounts to build in different locations. Soil conditions can affect foundation requirements, while transport distances, local labour rates, material availability and site access can influence construction costs.
Future Expansion
A homeowner may choose to build a smaller house initially and leave suitable space for a future extension. Planning for that possibility during the design stage can be more practical than trying to add rooms later without considering the original structure, access and site layout.
External Works
The construction budget is not only about the main house. Drainage, septic or sewer arrangements, water and electricity connections, parking, boundary works, landscaping and other external requirements can also affect the total amount needed to complete the project.
For this reason, a budget-friendly house should be viewed as a well-planned house that achieves the homeowner’s priorities within a realistic budget, rather than simply a house with the lowest possible construction cost.
Where Can a Budget House Design Save Money?
A lower construction budget does not necessarily mean choosing the cheapest materials or making a house as small as possible. Much of the saving can come from making better decisions during the design stage.
1. Reduce Unnecessary Floor Area
Every additional square metre adds to the amount of work and materials required for construction and finishing. Instead of building larger rooms simply to increase the floor area, the design can focus on spaces that the household actually needs.
2. Simplify the Building Footprint
A compact and relatively straightforward building shape can be easier to set out and construct than a design with numerous corners, projections and changes in direction. Simplifying the footprint can also reduce unnecessary external wall area.
3. Group Plumbing Points Where Practical
Kitchens, bathrooms and other wet areas require water supply and drainage installations. Where the layout allows, placing some wet areas reasonably close together can simplify the plumbing arrangement and reduce unnecessary pipe runs.
4. Avoid Unnecessarily Complicated Roof Forms
Roof designs with multiple levels, valleys, projections and changes in direction can require more detailed construction. A simpler roof can make the structure easier to plan and construct while still achieving the desired appearance.
5. Choose Finishes Early
Flooring, windows, doors, sanitary fittings, paint and kitchen cabinetry can have a significant effect on the final cost. Selecting the preferred specification early makes it easier to compare options and keep the design aligned with the available budget.
6. Plan for Future Extensions
If the homeowner cannot afford the full house at once, the initial design can consider possible future additions. Leaving suitable space and planning the original structure with future expansion in mind can be more practical than making unplanned alterations later.
7. Match the Design to the Site
A house design should respond to the actual plot rather than being selected without considering site conditions. Access, slope, soil conditions, drainage, orientation and applicable planning requirements can all affect how practical and economical a design will be.
8. Avoid Major Changes After Construction Begins
Changing room layouts, moving walls, altering window positions or upgrading specifications after construction has started can result in additional labour, materials and delays. Agreeing on the drawings and key specifications before construction begins can help reduce avoidable changes.
The aim of a budget-friendly design is therefore not simply to spend less. It is to use the available budget where it matters most while avoiding unnecessary complexity and rework.
Why Budget House Designs Are Becoming Popular in Kenya
The demand for lower cost designs has grown significantly as more individuals and families seek practical ways to own homes without exceeding their financial limits. With the increasing cost of land, construction materials, labour, and statutory approvals, homeowners are prioritizing designs that maximize space, functionality, and durability while keeping overall building costs manageable. Budget-friendly homes are no longer viewed as basic structures—they now incorporate modern layouts, attractive finishes, and energy-efficient features that offer excellent value for money.
One of the biggest reasons many people are choosing cost-conscious house plans is the opportunity to enjoy comfortable living without taking on overwhelming financial commitments. Well-planned house designs eliminate unnecessary spaces, reduce material wastage, and optimize construction efficiency, allowing homeowners to build quality homes at a lower cost. Whether it’s a compact bungalow or a simple maisonette, a professionally designed budget home can meet the needs of growing families while remaining affordable.
Another factor driving demand for homes for a limited construction budget is the availability of flexible financing options. Banks, SACCOs, and mortgage providers often require realistic construction budgets before approving loans. House plans that include detailed cost estimates and Bills of Quantities (BOQs) make it easier for lenders to assess project viability, giving homeowners greater confidence when applying for financing.
Budget-friendly homes also provide room for future expansion. Many designs are created with phased construction in mind, allowing homeowners to complete essential living spaces first and add extra bedrooms, garages, or outdoor amenities as their finances improve. This flexibility helps families build according to their current budget while planning for future needs.
Additionally, investing in cost effective house designs in Kenya offers a better return on investment. Lower construction costs mean homeowners can achieve higher property value, generate rental income sooner, or reduce loan repayment burdens. By combining smart architectural planning with quality materials and efficient construction methods, budget house designs continue to be one of the most practical and rewarding choices for homeownership in Kenya.
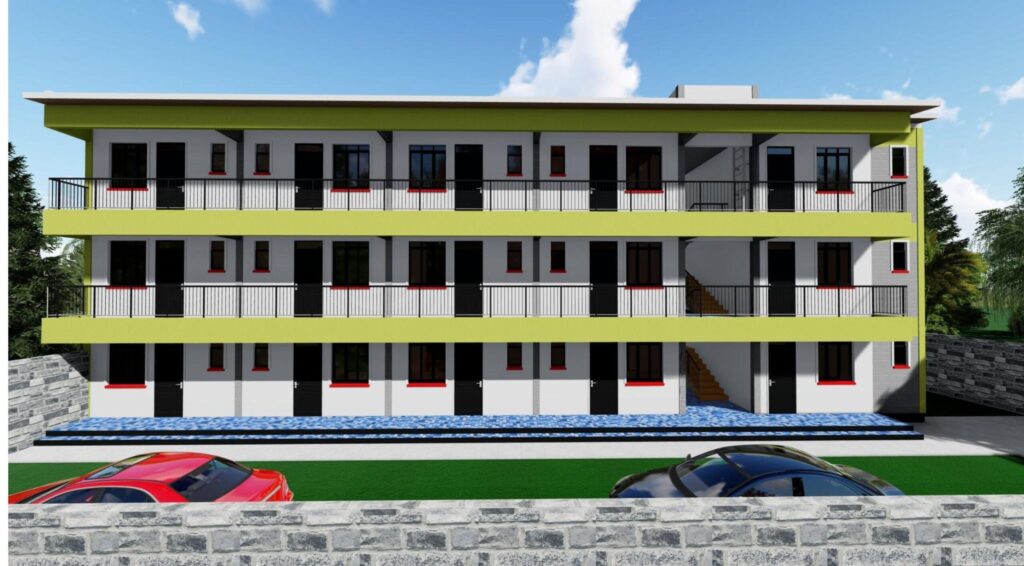
Best Budget House Designs Kenya with Cost Estimates
Budget 2 Bedroom House Designs
Among the most popular choices for first-time homeowners are budget 2 bedroom house designs Kenya. These homes strike the perfect balance between affordability, functionality, and modern living, making them ideal for young families, retirees, couples, and property investors. A professionally designed two-bedroom house minimizes unnecessary construction costs while providing comfortable living spaces that meet the needs of most Kenyan households.
Example: A 2-Bedroom Bungalow on a 50×100 ft Plot
Consider a 70–80 m² two-bedroom bungalow designed for a 50×100 ft residential plot. A practical layout could include:
- Two bedrooms, with the main bedroom ensuite
- One shared bathroom
- Open or semi-open living and dining area
- A compact kitchen
- A front veranda
- Parking space
- Outdoor space reserved for future extension
This type of arrangement can help control construction costs because the house does not need a large footprint or complicated layout. Keeping the building shape relatively simple can reduce unnecessary external walls and make the roof structure more straightforward. A compact kitchen, efficiently planned circulation space and appropriately sized rooms can also help make better use of the available floor area.
The remaining space on the plot can be useful for parking, drainage, outdoor activities or a future extension. However, the final arrangement should be checked against the site’s applicable planning requirements, access, setbacks and other site conditions.
The example is intended to show how a modest floor area can be organized into a practical home. The actual cost would still depend on the drawings, site conditions, materials, labour, location and level of finishes selected.
Most budget two-bedroom homes range between 60 and 90 square metres, depending on the floor plan and desired finishes. Typical layouts include two bedrooms, a spacious living room, a dining area, a kitchen, one or two bathrooms, and, in some designs, a front porch or veranda. Modern open-plan layouts are increasingly popular because they create a spacious feel while reducing the amount of walling and finishing materials required, helping to keep construction costs low.
The estimated construction cost of a budget two-bedroom house in Kenya generally ranges from KSh 2.2 million to KSh 4 million, depending on the size of the house, location, soil conditions, quality of finishes, labour costs, and current market prices of building materials. Choosing standard finishes, locally available materials, and a simple roof design can significantly reduce the overall project cost without compromising quality.
These homes can comfortably fit on a 40 x 80 ft or 50 x 100 ft plot, although larger plots provide more flexibility for parking, landscaping, outdoor living spaces, or future extensions. Proper site planning also allows room for additional structures such as a carport, servant’s quarter, or extra bedroom as your family’s needs evolve.
For homeowners looking for affordable bungalow designs in Kenya, a two-bedroom bungalow remains one of the smartest investments. Its single-storey layout makes construction simpler, reduces maintenance costs, and improves accessibility for children and elderly family members. It is also an excellent option for rural homes, retirement residences, holiday homes, and rental developments due to its strong market demand and lower construction budget.
To achieve the best results, choose a professionally prepared house plan package that includes architectural drawings, structural drawings, electrical and plumbing layouts, and a detailed Bill of Quantities (BOQ). This ensures accurate budgeting, faster county approvals, and a smoother construction process from start to finish.
Budget 3 Bedroom House Designs
For growing families, budget 3 bedroom house designs offer an excellent combination of affordability, comfort, and long-term value. These homes are among the most sought-after residential designs because they provide adequate living space without the higher construction costs associated with larger houses. A typical three-bedroom layout includes a master ensuite bedroom, two additional bedrooms, a spacious lounge, dining area, kitchen, common bathroom, laundry area, and, in some cases, a pantry or study nook.
Most three-bedroom budget homes measure between 90 and 130 square metres, making them suitable for medium-sized families or homeowners planning for future expansion. Depending on the architectural style and level of finishes, the estimated construction cost ranges from KSh 3.5 million to KSh 6.5 million. Factors such as roofing type, interior finishes, foundation requirements, and location can influence the final budget.
Many homeowners prefer simple house designs in Kenya with cost estimates because they provide clear financial expectations before construction begins. Professionally prepared house plans with detailed Bills of Quantities (BOQs) enable accurate budgeting, reduce material wastage, and help avoid costly surprises during construction. These homes fit comfortably on a 50 x 100 ft plot while leaving sufficient outdoor space for parking, landscaping, or future extensions.
Budget 4 Bedroom House Designs
Families requiring additional living space often choose budget 4 bedroom house designs because they offer greater flexibility while remaining cost-effective when properly planned. These homes are ideal for large families, homeowners who regularly host guests, or individuals who need dedicated spaces for a home office, study, or entertainment room.
Depending on the preferred layout, four-bedroom homes typically range from 140 to 220 square metres. Construction costs generally fall between KSh 5.5 million and KSh 10 million, depending on the design complexity, roofing style, structural requirements, and quality of finishes selected.
Many clients opt for affordable maisonette designs in Kenya to maximize living space on smaller plots. By building upwards instead of outwards, maisonettes preserve outdoor space while accommodating more bedrooms and functional living areas. They also offer better privacy by separating living spaces from bedrooms, making them ideal for busy families. With professional architectural planning, a budget-friendly maisonette can achieve an elegant appearance without significantly increasing construction costs.
Small & Compact House Plans
For homeowners with limited land or tighter budgets, compact house plans Kenya provide a practical and economical housing solution. These thoughtfully designed homes maximize every square metre, ensuring comfortable living without unnecessary construction expenses.
Tiny homes are becoming increasingly popular among individuals seeking affordable, low-maintenance housing. Their compact layouts reduce material usage, shorten construction timelines, and lower utility and maintenance costs. They are particularly suitable for holiday homes, retirement residences, and off-grid living.
Starter homes are another excellent option for young professionals, newly married couples, and first-time homeowners. Many of these small house designs with prices are intentionally designed to allow future expansion, enabling homeowners to build additional rooms as their financial capacity grows.
Compact house plans are also highly attractive for rental developments. Investors can construct multiple affordable units on a single property, generating steady rental income while keeping construction costs manageable. Whether building bedsitters, one-bedroom apartments, or compact family homes, efficient space planning helps maximize returns without compromising comfort or functionality.
Modern Budget Home Designs
Today’s homeowners want houses that are both affordable and visually appealing, making modern budget house designs in Kenya increasingly popular. These designs combine contemporary architectural styles with practical construction techniques to deliver stylish homes that remain within budget.
Modern budget homes often feature open-plan living spaces, large windows for natural lighting, simple rooflines, energy-efficient layouts, and minimal decorative elements. This streamlined approach not only creates a clean, elegant appearance but also reduces labour and material costs during construction.
Homeowners seeking inexpensive bungalow plans Kenya can choose from a variety of modern layouts that emphasize functionality without sacrificing aesthetics. Features such as integrated dining and living areas, spacious kitchens, efficient circulation spaces, and flexible room arrangements allow families to enjoy comfortable living while keeping construction expenses under control.
When paired with professionally prepared architectural drawings, structural plans, and detailed BOQs, modern budget house designs provide homeowners with accurate cost estimates, faster approvals, and a smoother building process. They represent an ideal solution for anyone looking to build a beautiful, durable, and affordable home in Kenya.
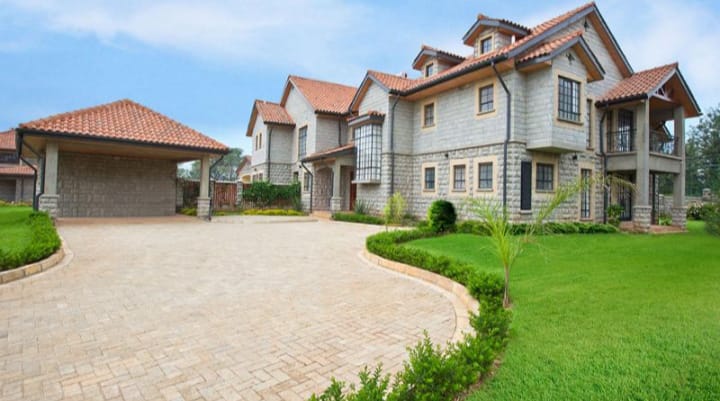
Indicative Construction Cost Ranges for Selected House Sizes in Kenya
The figures below are indicative planning ranges rather than quotations. They are intended to help homeowners estimate the possible construction budget at an early planning stage. Actual costs can vary depending on the project location, site conditions, floor area, structural requirements, materials, labour rates, specifications, finishes and external works.
The ranges do not include the cost of purchasing land. Items such as professional fees, statutory approvals, utility connections, boundary walls, landscaping, septic tanks or other external works may also need to be budgeted for separately, depending on the project and what is included in the final scope of works.
For this reason, the figures should not be used as a final project budget. A more reliable estimate should be prepared from the actual house drawings, specifications, site conditions and project requirements, with a detailed Bill of Quantities (BOQ) where appropriate.
Example: Why the Same 3-Bedroom House Can Have Different Construction Costs
A 100 m² three-bedroom bungalow does not automatically cost the same to build in every part of Kenya. Two houses with a similar floor area can have different budgets because of site conditions, foundation requirements, roof design, labour rates, material prices, transportation and the level of finishes selected.
For example, consider two 100 m² three-bedroom bungalows with similar room layouts. One may have a simple rectangular footprint, a straightforward roof and standard finishes. Another may have several external corners, a more complicated roof, large areas of glazing, premium finishes or additional architectural features. Although both houses have approximately the same floor area, the amount and type of work required can be different.
The building site can also change the budget. Soil conditions may affect foundation requirements, while a remote site may have higher material transportation costs. Local labour rates and availability of materials can also influence the final cost.
This is why floor area and a general cost-per-square-metre rate should be treated as a starting point rather than a final quotation. A site-specific estimate based on the actual drawings, specifications and project location provides a more useful basis for budgeting, while a detailed Bill of Quantities (BOQ) can provide a more itemized breakdown of the work and materials required.
The table below provides indicative planning ranges for selected house sizes. These figures are useful for early budgeting, but they should not be treated as a final quotation.
| House type | Approx. floor area | Indicative construction cost |
|---|---|---|
| 2-bedroom | 60–90 m² | KSh 2.2m–4m |
| 3-bedroom | 90–130 m² | KSh 3.5m–6.5m |
| 4-bedroom | 140–220 m² | KSh 5.5m–10m |
When calculating the estimate cost to build a house Kenya, labour is one of the largest budget components. Skilled professionals such as masons, carpenters, electricians, plumbers, painters, and roof installers contribute significantly to the total construction cost. Labour charges may be higher in major urban centres due to increased demand and living costs.
Building materials also have a major impact on your overall budget. Fluctuations in the prices of cement, steel reinforcement, roofing materials, timber, blocks, doors, windows, tiles, and plumbing fixtures can influence the final construction cost. Purchasing quality materials from reputable suppliers helps ensure durability while minimizing costly repairs in the future.
The level of interior and exterior finishes you choose will further determine the total investment required. Standard finishes are generally more affordable, while premium flooring, imported sanitary ware, designer kitchens, gypsum ceilings, and luxury fixtures can substantially increase construction costs. Selecting finishes that balance quality and affordability is often the most cost-effective approach.
Finally, the region where you build affects the overall budget. Construction costs in cities such as Nairobi, Mombasa, and Kisumu are often higher because of increased labour charges, transport costs, and land preparation requirements. In contrast, some rural areas may benefit from lower labour rates, although transporting materials over long distances can offset these savings.
For the most accurate construction budget, always request a detailed house cost estimate and BOQ prepared specifically for your chosen house design and building site. This ensures better financial planning, reduces the risk of cost overruns, and gives you confidence throughout the construction process.
What Is Included in a Complete Budget House Plan Package?
When investing in a new home, purchasing a complete budget house plan package Kenya offers far more value than simply acquiring a floor plan. A professionally prepared house plan package provides all the technical documents required for approvals, accurate budgeting, and successful construction. It also minimizes costly mistakes on site, ensures compliance with building regulations, and gives contractors clear guidance throughout the project.
Many homeowners searching for architectural house plans Kenya with prices often focus only on the design, overlooking the importance of comprehensive construction documents. A complete package ensures every stage of your project—from planning and approvals to construction and final finishes—is properly coordinated.
A standard budget house plan package typically includes the following:
Architectural Drawings
Architectural drawings form the foundation of every construction project. They include detailed floor plans, elevations, roof plans, sections, door and window schedules, and site layouts. These drawings communicate the overall design, room dimensions, finishes, and spatial arrangement, making them essential for county approvals and construction.
Structural Drawings
Structural drawings provide detailed specifications for the building’s foundation, columns, beams, slabs, lintels, roof structure, and reinforcement details. Prepared by a qualified structural engineer, these drawings ensure the house is safe, durable, and capable of withstanding the expected structural loads and local site conditions.
Electrical Drawings
Electrical layouts indicate the location of lighting fixtures, switches, socket outlets, distribution boards, security lighting, and power circuits. Proper electrical planning improves safety, enhances convenience, and helps electricians complete installations efficiently while reducing unnecessary alterations during construction.
Plumbing Drawings
Plumbing drawings show the layout of water supply pipes, drainage systems, septic tanks or sewer connections, rainwater disposal, sanitary fixtures, and inspection chambers. Accurate plumbing plans help prevent costly installation errors and ensure compliance with local building standards.
Bill of Quantities (BOQ)
One of the most valuable components of house plans with BOQ Kenya is the Bill of Quantities. A BOQ is a detailed cost document prepared by a quantity surveyor that itemizes labour, materials, equipment, and construction activities. It enables homeowners to compare contractor quotations, monitor project spending, minimize material wastage, and maintain better financial control throughout construction.
3D Renders and Visualizations
Many professional designers also include realistic 3D renders or exterior perspectives that allow homeowners to visualize the finished house before construction begins. These visualizations make it easier to evaluate roof styles, exterior finishes, colour schemes, landscaping, and overall aesthetics, giving clients confidence before committing to the final design.
By choosing a complete house plan package rather than standalone drawings, you receive everything needed to move smoothly from concept to construction. This comprehensive approach reduces delays, improves budgeting accuracy, simplifies approvals, and ensures your dream home is built exactly as envisioned while staying within your planned budget.
Ready-Made vs Custom Budget House Designs
Choosing between ready-made budget house plans Kenya and custom budget house designs is one of the first decisions you’ll make before starting your construction project. Both options have their advantages, and the best choice depends on your budget, timeline, plot characteristics, and personal preferences. Understanding the differences will help you invest in a house plan that meets your current needs while supporting your long-term goals.
Ready-made house plans are pre-designed by experienced architects and are available for immediate purchase. They are an excellent option for homeowners who want to begin construction quickly while keeping design costs low. Since these plans have already been developed, reviewed, and refined, they are more affordable and can often be delivered within a short period.
On the other hand, custom budget house designs are created specifically for your project. An architect works closely with you to design a home that matches your lifestyle, family size, plot dimensions, budget, and future expansion plans. Although custom designs require more time and a higher design fee, they provide greater flexibility and ensure every aspect of the home is tailored to your needs.
The table below compares the two options:
| Feature | Ready-Made House Plans | Custom House Designs |
| Cost | Lower design cost since the plans are already prepared. | Higher design cost due to personalized architectural work. |
| Delivery Time | Usually available immediately or within a few days after purchase. | May take several weeks depending on the complexity of the design and client revisions. |
| Flexibility | Minor modifications are possible, but the overall layout is predetermined. | Fully customizable to suit your lifestyle, land size, budget, and future expansion plans. |
| Best For | Homeowners with standard plots, limited budgets, or those who want to build quickly. | Clients with unique plot conditions, specific design preferences, or specialized space requirements. |
Whether you choose ready-made or custom plans, it’s important to ensure you receive affordable building plans Kenya that include comprehensive architectural drawings, structural drawings, electrical and plumbing layouts, and a detailed Bill of Quantities (BOQ). A complete plan package simplifies approvals, improves budgeting accuracy, and minimizes costly changes during construction.
If you need a home urgently and want to reduce upfront design costs, a ready-made plan is often the most practical solution. However, if you want a house that perfectly reflects your vision and maximizes your property’s potential, investing in a custom design offers greater long-term value. Consulting experienced architects before making your decision will help you choose the option that delivers the best balance between affordability, functionality, and future growth.
How to Estimate Your House Building Budget
Preparing accurate house cost estimates Kenya is one of the most important steps before beginning any construction project. A realistic budget helps you determine whether your dream home is financially achievable, secure financing if needed, and minimize the risk of unexpected expenses during construction. Rather than relying on rough guesses, homeowners should use professional cost estimation methods to ensure every stage of the project is adequately funded.
A common starting point is calculating the cost per square metre. In Kenya, construction costs vary depending on the type of house, location, quality of finishes, and structural complexity. By multiplying the total floor area by the estimated construction cost per square metre, you can obtain a preliminary budget. While this method provides a useful guide, it should only be used for initial planning because actual costs may differ based on project specifications.
Many homeowners also use a house building cost calculator Kenya to estimate approximate construction expenses. These calculators consider factors such as house size, number of floors, finishing standards, and location to generate an estimated budget. Although they provide a helpful starting point, they cannot replace the accuracy of professionally prepared construction documents.
For the most reliable building budget estimates, a detailed Bill of Quantities (BOQ) is essential. Prepared by a qualified quantity surveyor, a BOQ itemizes every material, labour requirement, and construction activity needed to complete the project. It allows homeowners to understand exactly where their money will be spent, compare contractor bids fairly, and monitor costs throughout construction.
Obtaining professional quotations from reputable contractors is another important step. Request quotations based on the same approved drawings and BOQ so that you can compare prices accurately. The cheapest quotation is not always the best option—experience, workmanship, project timelines, and reputation should also influence your decision.
Working with experienced quantity surveyors further improves budget accuracy. They help prepare realistic cost estimates, monitor project expenditure, value completed work, and advise on cost-saving measures without compromising quality. Their expertise often prevents expensive mistakes and keeps projects within budget.
Finally, remember to account for hidden costs that are often overlooked during planning. These may include county approval fees, land surveys, soil testing, utility connections, site clearance, perimeter fencing, landscaping, contingency allowances, and professional consultancy fees. Setting aside an additional 5–10% contingency fund can help cover unforeseen expenses and ensure your project progresses smoothly from foundation to completion.
Budget House Design & Build Services in Kenya
Choosing a professional budget house design and build Kenya service is one of the most effective ways to simplify your home construction journey. Instead of coordinating separate architects, engineers, quantity surveyors, contractors, and suppliers, a design-and-build company manages the entire project under one roof. This integrated approach saves time, improves communication, controls costs, and ensures every stage of the project is completed to a high standard while staying within your budget.
A comprehensive design and build service begins with a detailed consultation to understand your lifestyle, budget, plot size, and future plans. Based on your requirements, experienced architects prepare a functional and aesthetically appealing house design that maximizes space while minimizing unnecessary construction costs. Whether you need a two-bedroom bungalow, a three-bedroom family home, or a modern maisonette, the design is tailored to deliver both affordability and long-term value.
Once the design is approved, the team prepares all the necessary documentation for county approvals. This includes architectural drawings, structural drawings, electrical and plumbing layouts, and any other documents required by the relevant authorities. Managing the approval process on your behalf helps reduce delays and ensures your project complies with Kenyan building regulations before construction begins.
A detailed Bill of Quantities (BOQ) is then prepared by a qualified quantity surveyor. The BOQ provides a complete breakdown of materials, labour, and construction costs, allowing you to budget accurately and compare contractor quotations with confidence. It also serves as a valuable cost-control tool throughout the building process.
Construction is carried out by experienced budget house builders Kenya who follow the approved drawings and specifications to deliver quality workmanship. Every stage—from site preparation and foundation works to roofing, finishing, and final inspections—is carefully supervised to ensure the project meets the required quality standards, timeline, and budget.
Throughout the project, dedicated project management plays a critical role in coordinating contractors, scheduling activities, monitoring quality, controlling costs, and resolving any issues that may arise. This level of oversight minimizes delays, reduces costly mistakes, and keeps construction progressing efficiently.
For homeowners seeking a hassle-free experience, turnkey budget house construction Kenya provides the ultimate solution. Under a turnkey arrangement, the contractor manages every aspect of the project and delivers a fully completed home that is ready for occupation. From the initial design concept to the final handover, you work with one trusted team, giving you greater peace of mind and accountability.
Whether you’re building your first home or investing in residential property, partnering with experienced affordable home builders Kenya ensures you receive professional design services, accurate cost planning, quality construction, and reliable project delivery. It’s a smart investment that helps you build confidently while achieving the best value for your budget.
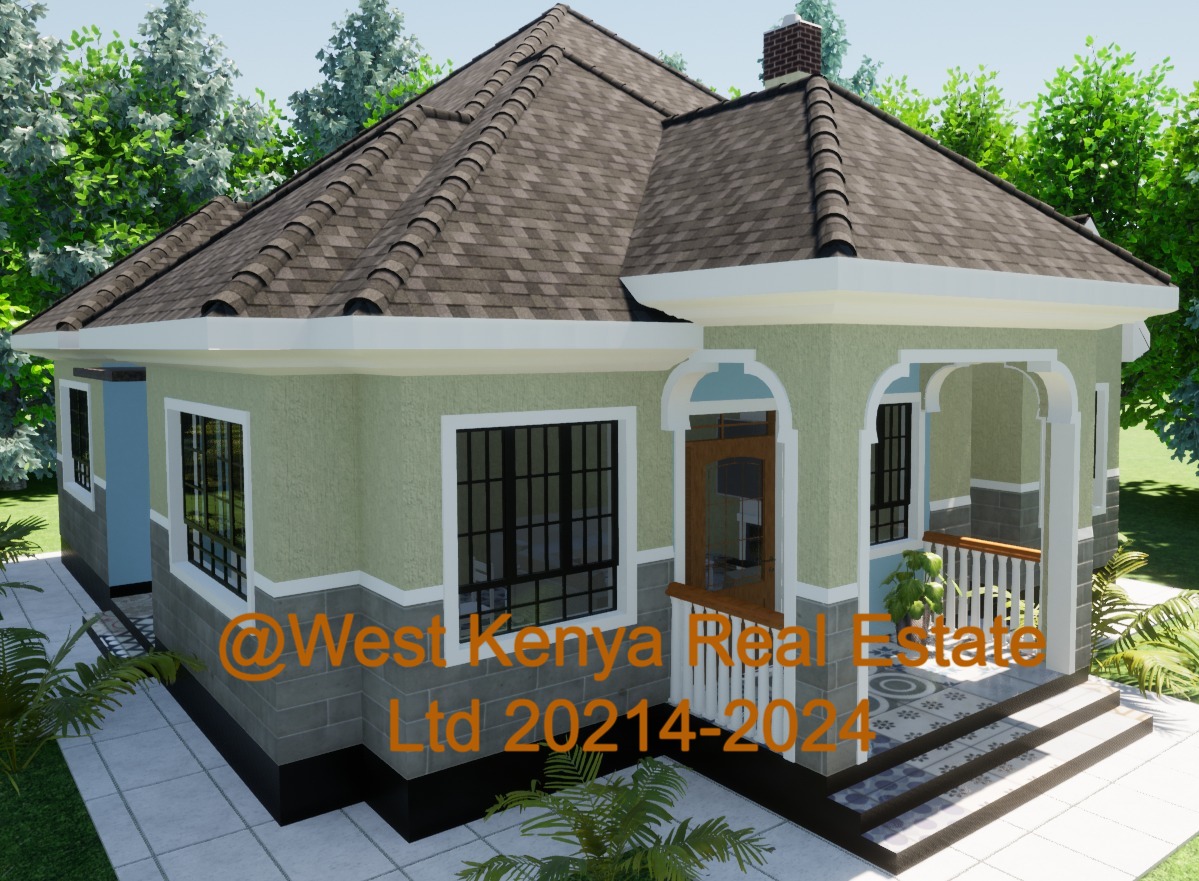
Why Choose Professional House Designers Instead of Copying Plans
While it may be tempting to copy a house design from the internet or another completed project, doing so can lead to costly legal, structural, and financial problems. Working with professional budget house designers Kenya ensures your home is uniquely designed to suit your plot, budget, lifestyle, and local building regulations. A professionally prepared house plan is more than just an attractive floor layout—it is a complete construction solution that promotes safety, efficiency, and long-term value.
One of the biggest advantages of hiring experts is compliance with Kenya’s building codes and planning regulations. Professional architects and engineers prepare drawings that meet the technical standards required by county governments and relevant regulatory authorities. This significantly reduces the risk of rejected applications, costly redesigns, or construction delays.
Professional designers also simplify the county approval process by preparing all the documentation needed for building permits. Complete architectural drawings, structural designs, and supporting reports help ensure your project moves smoothly through the approval stages, allowing construction to begin without unnecessary setbacks.
Safety is another major reason to invest in residential architectural services. Every house is designed according to its intended use, soil conditions, and structural requirements. Qualified architects and structural engineers work together to produce safe, durable buildings that can withstand environmental and structural loads. Copying unverified plans may overlook critical engineering considerations, putting both occupants and your investment at risk.
Hiring professionals also results in better budgeting. Through comprehensive house planning services Kenya, architects and quantity surveyors prepare accurate Bills of Quantities (BOQs) and realistic cost estimates that help control spending and minimize material wastage. Proper planning reduces expensive design changes during construction and improves overall project efficiency.
Finally, a professionally designed home often enjoys a higher resale value. Buyers are more confident purchasing properties with approved plans, quality construction documentation, and well-planned layouts that maximize space and functionality. Investing in professional design services not only protects your construction budget but also increases the long-term marketability and value of your property, making it a worthwhile investment for any homeowner.
How to Buy Budget House Plans Online in Kenya
Purchasing house plans has never been easier thanks to professional online architectural services. If you’re looking to buy budget house plans Kenya, you can complete the entire process from consultation to delivery without visiting a physical office. This convenient approach saves time, provides access to a wider range of professionally designed homes, and allows you to begin planning your construction project with confidence.
Consultation
The process starts with a consultation to understand your requirements. You’ll discuss your preferred house size, number of bedrooms, plot dimensions, budget, architectural style, and any special features you would like to include. This helps determine whether a ready-made plan meets your needs or if a customized design would be a better option.
Choosing a Plan
After the consultation, you can browse a collection of professionally designed house plans and select the one that best suits your lifestyle and budget. Whether you prefer a compact bungalow, a spacious family home, or a modern maisonette, you can order budget house plans online Kenya with confidence, knowing that the plans have been prepared by qualified professionals and comply with industry standards.
Payment
Once you’ve selected your preferred design, payment is made through the available secure payment methods. Many architectural firms offer transparent pricing with no hidden charges, allowing you to know exactly what is included in your house plan package before making a purchase.
Delivery
After payment is confirmed, your documents are prepared and delivered electronically, making it easy to download budget house plans Kenya PDF from anywhere in the country. Depending on the package purchased, you may receive architectural drawings, structural drawings, electrical and plumbing layouts, Bills of Quantities (BOQs), and realistic 3D renderings. Digital delivery ensures faster turnaround times and allows you to share the documents easily with contractors, engineers, and county approval offices.
Plan Modifications
If you need adjustments to better suit your land or family requirements, most architectural firms also offer modification services. Common changes include altering room sizes, adding extra bedrooms, relocating entrances, adjusting roof designs, or redesigning floor layouts. These revisions ensure your chosen house plan fits your site conditions and personal preferences while maintaining structural integrity and compliance with building regulations.
By purchasing your house plans online from experienced professionals, you enjoy a convenient, secure, and cost-effective process that gives you access to high-quality designs, expert support, and complete construction documentation—all while helping you start your building project faster and with greater confidence.
Conclusion – Buy Affordable Budget House Designs Kenya with Cost Estimates Today
Building your dream home doesn’t have to be expensive. With the right planning, professional guidance, and carefully prepared budget house designs in Kenya with cost estimates, you can construct a beautiful, functional, and durable home that fits both your lifestyle and your budget. Whether you’re interested in a compact two-bedroom bungalow, a spacious three-bedroom family home, or a modern maisonette, choosing professionally designed house plans helps you minimize construction costs while maximizing long-term value.
Throughout this guide, you’ve learned how to compare different house designs, estimate construction costs, understand what is included in a complete house plan package, and choose between ready-made and custom designs. By investing in affordable house plans Kenya for sale, you gain access to professionally prepared architectural drawings, structural designs, electrical and plumbing layouts, realistic 3D renderings, and detailed Bills of Quantities (BOQs) that simplify budgeting and construction.
If you’re ready to move from planning to building, our experts can provide comprehensive budget house plans and cost estimates Kenya tailored to your project requirements. We work closely with homeowners, developers, and investors to deliver practical, cost-effective solutions that ensure every project is completed efficiently and within budget.
Whether you need to get budget house quotation Kenya, request house cost estimate Kenya, or get house BOQ Kenya, our experienced architects, engineers, and quantity surveyors are ready to assist you at every stage of the process. From the initial consultation and design development to approvals, project planning, and construction support, we provide everything you need under one roof.
Don’t leave your investment to chance. Hire budget house designers Kenya who understand the Kenyan construction industry and can create a home that meets your needs today while allowing for future growth. Contact us today for a free consultation, explore our professionally designed house plans, and receive a personalized quotation that matches your budget and vision. Take the first step toward homeownership and start building a budget house Kenya with confidence, knowing you have trusted professionals guiding you every step of the way.
Ready to build your dream home without overspending?
Our experienced architects, engineers, and quantity surveyors provide professionally designed budget house plans tailored to your land, lifestyle, and budget. Whether you need a ready-made plan, a custom design, a complete BOQ, or a full turnkey construction solution, we are here to help.
Contact us today to request a personalized house cost estimate, receive a detailed building quotation, and get started with affordable house plans that combine quality, functionality, and value for money.