Discover affordable 2 bedroom house plans in Kenya, including designs, costs, plot sizes, layouts, and money-saving tips. Learn how to build a budget-friendly home that fits your lifestyle, land size, and budget with practical guidance for first-time homeowners and investors.
Introduction: Why 2 Bedroom House Plans Are Popular in Kenya
The demand for affordable housing in Kenya has grown significantly over the past decade as more families seek practical and cost-effective ways to achieve homeownership. Rising land prices, increasing construction costs, and changing lifestyle preferences have encouraged many Kenyans to choose house designs that offer comfort without requiring a large financial investment. Among the various housing options available, 2 bedroom house plans have emerged as one of the most popular choices for homeowners across both urban and rural areas.
A 2 bedroom house strikes the perfect balance between affordability, functionality, and modern living. It provides enough space for small families, newly married couples, retirees, and individuals looking to build their first home while keeping construction and maintenance costs manageable. Additionally, investors often prefer 2 bedroom units because they attract a wide range of tenants and offer strong rental demand in many parts of the country.
Another reason for their popularity is their versatility. These homes can be built on relatively small plots, customized to suit different architectural styles, and designed for future expansion if the homeowner’s needs change. Whether you prefer a simple bungalow, a modern flat-roof design, or a contemporary home with an ensuite master bedroom, there are numerous affordable options available to suit different budgets.
In this guide, we will explore the best affordable 2 bedroom house plans in Kenya, suitable plot sizes, popular layouts, construction costs, budgeting tips, approval requirements, and practical strategies for building your dream home without overspending. By the end, you will have all the information needed to choose a house plan that matches your lifestyle, land size, and budget.
Why Choose a 2 Bedroom House Plan in Kenya?
As the cost of land and construction continues to rise, many Kenyans are looking for housing solutions that provide comfort, functionality, and affordability. A 2 bedroom house plan has become one of the most preferred options because it offers sufficient living space without the high construction and maintenance expenses associated with larger homes. Whether you are building your first home, downsizing after retirement, or investing in rental property, a well-designed 2 bedroom house can meet your needs while remaining within budget.
Affordable Construction Costs
One of the biggest advantages of a 2 bedroom house is its affordability. Compared to three- or four-bedroom homes, it requires fewer construction materials, less labor, and a smaller plot of land. This significantly reduces the overall building cost, making homeownership more accessible to many Kenyans. The compact design also allows homeowners to invest in quality finishes without exceeding their budget, resulting in a comfortable and attractive home at a reasonable cost.
Ideal for Small Families and Couples
A 2 bedroom house provides adequate space for young families, newly married couples, retirees, and individuals living alone. The additional bedroom can serve as a children’s room, guest room, or home office. This flexibility makes the design suitable for different lifestyles while ensuring that every square metre is utilized efficiently.
Lower Maintenance Costs
Smaller homes are generally easier and less expensive to maintain. Cleaning, repairs, painting, and utility expenses are often lower than those of larger houses. Homeowners can therefore save money over time while enjoying a comfortable living environment that does not require extensive upkeep.
Faster Construction Timeline
Because of their relatively smaller size and simpler layouts, 2 bedroom houses can be completed much faster than larger residential projects. Depending on the design, budget, and availability of materials, construction can often be completed within a few months. A shorter construction period reduces labor costs, minimizes project delays, and allows homeowners to occupy or rent out the property sooner.

Common Types of 2 Bedroom House Plans in Kenya
Kenya’s housing market offers a wide variety of 2 bedroom house plans designed to suit different budgets, lifestyles, plot sizes, and architectural preferences. From traditional bungalows to modern flat-roof homes, homeowners can choose a design that aligns with their needs while maximizing functionality and affordability. Understanding the most common types of 2 bedroom house plans can help you make an informed decision before beginning construction.
2 Bedroom Bungalow House Plans
Bungalow designs remain the most popular type of 2 bedroom house plan in Kenya. These single-storey homes are practical, affordable, and easy to construct, making them ideal for first-time homeowners and small families. Most bungalow layouts feature a living room, kitchen, shared bathroom, and two well-sized bedrooms. They work well on small and medium-sized plots and can be customized with features such as a front veranda or master ensuite bedroom. Their simple structure also reduces construction and maintenance costs, making them an attractive option for budget-conscious builders.
Modern Flat Roof Designs
Modern flat-roof house plans have gained popularity among homeowners seeking a contemporary and stylish appearance. These designs feature clean architectural lines, large windows, open-plan interiors, and minimalist finishes. Flat-roof homes often maximize natural lighting and ventilation, creating bright and comfortable living spaces. They are particularly popular in urban and peri-urban areas where modern aesthetics are highly valued. Although some flat-roof designs may require higher-quality waterproofing systems, they offer a sleek appearance and can accommodate future additions such as rooftop terraces or solar panel installations.
Contemporary Maisonette-Style Plans
While maisonettes are traditionally larger homes, some compact two-bedroom maisonette designs are available for homeowners seeking a unique layout. These plans typically separate living spaces on the ground floor from bedrooms on the upper floor, providing enhanced privacy. They are suitable for small urban plots where maximizing vertical space is important. Contemporary maisonettes often feature modern finishes and efficient space utilization.
Rural Farmhouse Designs
Rural farmhouse-style plans emphasize simplicity, comfort, and practicality. These homes often include spacious verandas, larger kitchens, and layouts that blend well with agricultural or countryside settings. They are ideal for homeowners seeking affordable housing in rural areas while maintaining a warm and welcoming appearance.
Rental and Investment-Oriented Designs
Many investors choose 2 bedroom house plans specifically for rental purposes due to their strong market demand. These designs focus on functionality, efficient room layouts, and cost-effective construction. They are particularly popular in growing towns, urban centers, and residential estates where affordable rental housing is consistently needed.
Best Plot Sizes for 2 Bedroom Houses in Kenya
Selecting the right plot size is essential when planning a 2 bedroom house. The size and shape of the land influence the house layout, parking space, outdoor areas, and future expansion possibilities. Fortunately, 2 bedroom homes are flexible and can fit comfortably on various plot sizes while still providing a functional living environment.
30×50 Plot
A 30×50-foot plot is one of the most common and affordable options in urban and peri-urban areas. It can comfortably accommodate a compact 2 bedroom house with a small front yard and parking space for one vehicle. Efficient space planning is crucial to maximize available land while maintaining adequate setbacks and access paths. This plot size is ideal for homeowners working with limited budgets.
40×60 Plot
A 40×60-foot plot offers greater flexibility in house design and outdoor space utilization. Homeowners can include a larger living area, a veranda, landscaped garden, and parking for two vehicles. The additional space also allows for better ventilation and circulation around the house, creating a more comfortable living environment.
50×100 Plot
A 50×100-foot plot provides ample space for a spacious 2 bedroom home with room for future development. Homeowners can add features such as detached servant quarters, a kitchen garden, children’s play area, or additional parking. This plot size is particularly suitable for rural and suburban locations where land is more readily available.
Corner and Irregular Plots
Corner and irregularly shaped plots require careful planning but can still accommodate attractive 2 bedroom house designs. Corner plots often provide easier access and additional parking options due to multiple road frontages. Irregular plots may require customized house plans to maximize usable space. When designing on such plots, it is important to consider future expansion opportunities, proper orientation, and efficient use of every available square metre to achieve the best results.
Typical Floor Areas for Affordable 2 Bedroom Homes
The floor area of a 2 bedroom house plays a major role in determining construction costs, functionality, and overall comfort. Choosing the right house size depends on factors such as family size, available budget, plot dimensions, and future space requirements. In Kenya, affordable 2 bedroom homes generally fall into three main categories.
| House Size | Approximate Floor Area |
| Compact | 50–65 sqm |
| Standard | 70–90 sqm |
| Spacious | 90–120 sqm |
Compact (50–65 sqm)
Compact 2 bedroom homes are ideal for homeowners working with limited budgets or building on smaller plots. These designs focus on efficient space utilization, often featuring open-plan living areas and minimal circulation space. Construction costs are generally lower due to reduced material and labor requirements. They are best suited for young couples, small families, retirees, or rental developments where affordability is a priority.
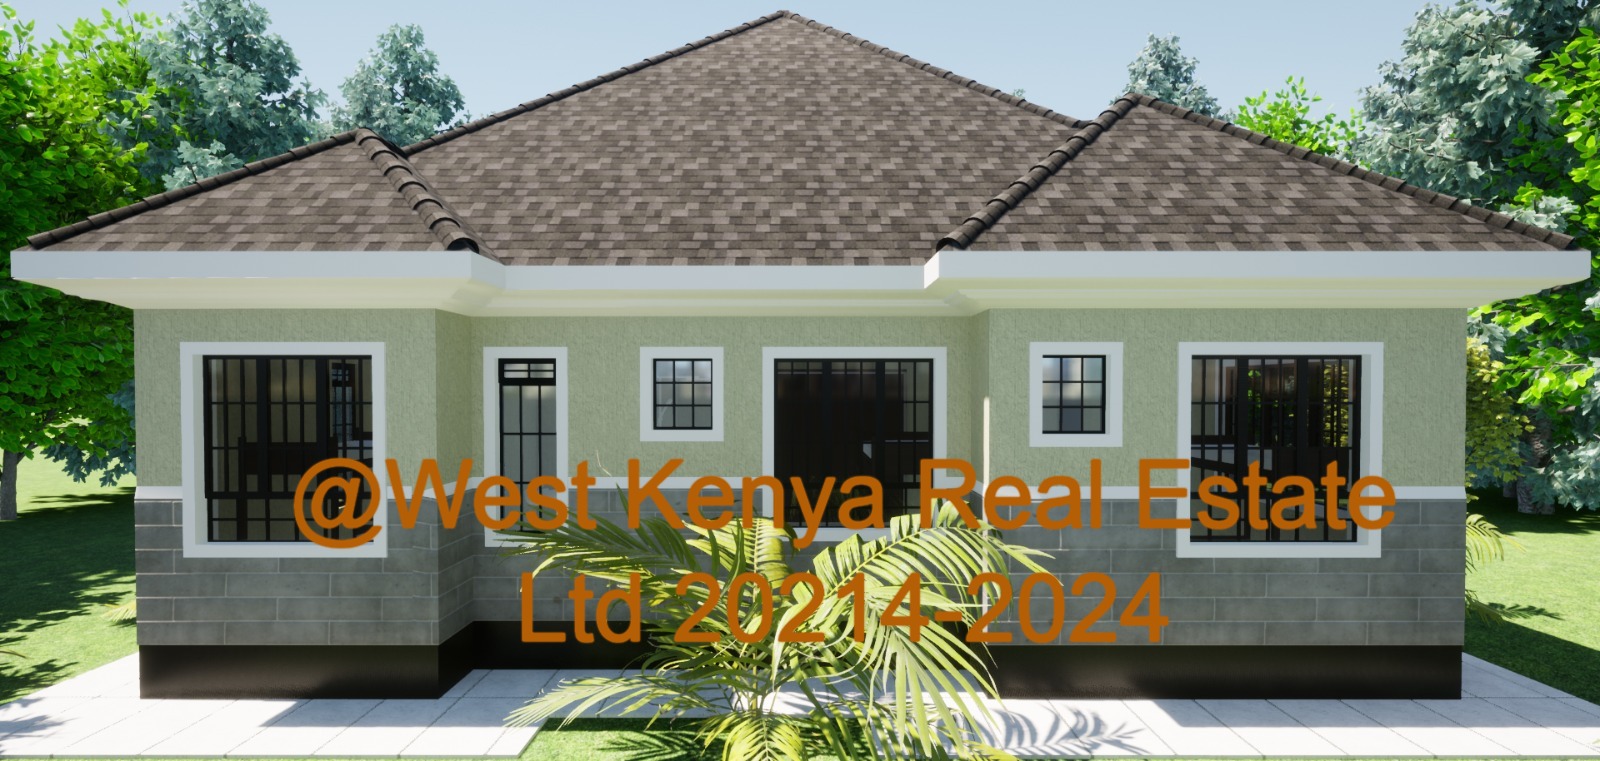
Standard (70–90 sqm)
Standard-sized homes provide a balanced combination of affordability and comfort. They typically offer larger bedrooms, a more spacious living room, and improved storage options compared to compact designs. This size category is among the most popular in Kenya because it accommodates growing families while keeping construction costs within a manageable range. It is suitable for both urban and rural settings.
Spacious (90–120 sqm)
Spacious 2 bedroom homes offer enhanced comfort, larger living spaces, master ensuite bedrooms, and additional features such as verandas, walk-in closets, or home office areas. Although construction costs are higher due to the increased floor area, these homes provide greater flexibility and long-term value. They are ideal for homeowners with larger plots, higher budgets, or plans for extended family living.
Ultimately, selecting the appropriate floor area requires balancing budget considerations with lifestyle needs to ensure a comfortable and cost-effective home.
Popular 2 Bedroom House Layouts in Kenya
The layout of a 2 bedroom house significantly influences comfort, functionality, and the overall living experience. Different layouts are designed to meet varying lifestyle needs, family sizes, and budgets. Understanding the advantages and disadvantages of each option can help homeowners choose a design that best suits their preferences.
Open Plan Living Room and Kitchen
Open-plan layouts combine the living room, dining area, and kitchen into one continuous space. This design creates a spacious feel, improves natural lighting, and enhances interaction among family members. It is particularly suitable for smaller homes because it maximizes available floor space.
Advantages:
- Creates a larger and more modern appearance
- Improves airflow and natural lighting
- Reduces construction costs due to fewer internal walls
Disadvantages:
- Cooking smells can spread throughout the house
- Reduced privacy in shared living areas
Separate Kitchen Design
A separate kitchen layout places the kitchen in its own enclosed room away from the main living area. This traditional design remains popular in many Kenyan homes, especially among families that frequently prepare large meals.
Advantages:
- Better control of cooking odors and noise
- Provides additional storage opportunities
- Offers greater privacy while cooking
Disadvantages:
- Requires more floor space
- Can make smaller homes feel less spacious
Master Ensuite Layout
This layout includes a private bathroom attached to the master bedroom. It is becoming increasingly common in modern 2 bedroom house plans because it enhances convenience and privacy for homeowners.
Advantages:
- Increased comfort and privacy
- Adds value to the property
- Reduces congestion in shared bathrooms
Disadvantages:
- Higher construction costs
- Requires additional plumbing and floor space
In this arrangement, both bedrooms share a single common bathroom. It is one of the most cost-effective layouts for affordable housing projects.
Advantages:
- Lower construction and maintenance costs
- Efficient use of space
- Simplified plumbing installation
Disadvantages:
- Less privacy for occupants
- Potential inconvenience during busy hours
Veranda and Outdoor Living Space
Many Kenyan homeowners incorporate a veranda or outdoor sitting area into their house plans. These spaces provide a comfortable transition between indoor and outdoor living.
Advantages:
- Creates additional relaxation space
- Enhances curb appeal
- Improves natural ventilation
Disadvantages:
- Slightly increases construction costs
- Requires regular maintenance if exposed to weather
The best layout ultimately depends on your budget, lifestyle, and long-term housing needs. Careful planning ensures a functional and comfortable home that delivers maximum value.
Affordable 2 Bedroom House Plan Examples
Choosing the right 2 bedroom house plan depends on your budget, plot size, lifestyle, and future needs. The following examples illustrate some of the most practical and affordable designs commonly built in Kenya. While actual construction costs vary depending on location, materials, and finishes, these examples provide a useful starting point for planning your project.
Plan A – Budget Rural Bungalow
Floor Area: 55–65 sqm
Suitable Plot Size: 30×50 ft or larger
Estimated Cost Range: KSh 1.5 million – KSh 2.5 million
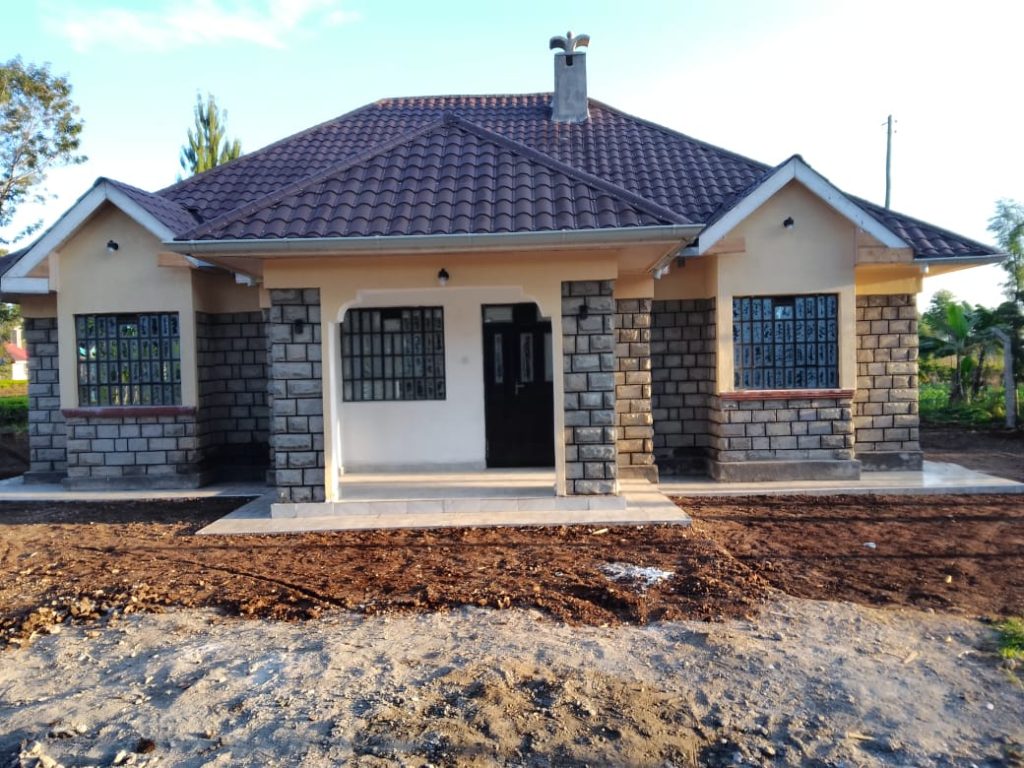
This is one of the most affordable house plans for homeowners in rural areas. The design typically includes two bedrooms, a living room, a compact kitchen, and a shared bathroom. A small front veranda can be added to enhance outdoor living. The simple rectangular layout minimizes construction costs while maximizing usable space. It is ideal for first-time homeowners, retirees, and families seeking a practical home within a limited budget.
Plan B – Modern Flat Roof Home
Floor Area: 70–85 sqm
Suitable Plot Size: 40×60 ft or larger
Estimated Cost Range: KSh 2.5 million – KSh 4 million
This contemporary design features clean architectural lines, large windows, and an open-plan living room and kitchen. Many homeowners choose this style for its modern appearance and efficient use of space. Common features include a master ensuite bedroom, modern finishes, and energy-efficient design elements. It is ideal for urban and peri-urban developments where aesthetics and functionality are equally important.
Plan C – Small Urban Plot Design
Floor Area: 60–75 sqm
Suitable Plot Size: 30×50 ft
Estimated Cost Range: KSh 2 million – KSh 3.5 million
Designed specifically for compact urban plots, this plan focuses on efficient space utilization. The layout often incorporates an open-plan living area, compact kitchen, two bedrooms, and parking space for one vehicle. Careful planning ensures comfort without sacrificing valuable outdoor space. It is particularly suitable for towns and growing residential estates where land is limited.
Plan D – Rental Unit Style Design
Floor Area: 50–70 sqm per unit
Suitable Plot Size: 50×100 ft or larger
Estimated Cost Range: KSh 1.8 million – KSh 3 million per unit
This design targets investors looking to generate rental income. The layout emphasizes functionality, durability, and cost-effective construction. Features typically include two bedrooms, a shared bathroom, an open living area, and low-maintenance finishes. Because 2 bedroom units remain highly sought after by tenants, this design offers strong occupancy potential and attractive long-term returns on investment.
How Much Does It Cost to Build a 2 Bedroom House in Kenya?
The cost of building a 2 bedroom house in Kenya varies depending on factors such as location, design complexity, quality of materials, and finishing level. On average, most affordable 2 bedroom homes fall within a range that makes them accessible to middle- and low-income earners, especially when proper budgeting and planning are done. Understanding the breakdown of costs helps homeowners make informed decisions and avoid unexpected expenses during construction.
Cost Per Square Metre
Construction costs in Kenya are often estimated per square metre. For a typical 2 bedroom house, the cost per square metre ranges depending on the finishing level and design specifications. Smaller, simpler designs are more affordable, while modern and premium finishes increase the overall cost.
| Finish Level | Estimated Cost per sqm |
| Basic | KSh 25,000–35,000 |
| Standard | KSh 35,000–50,000 |
| Premium | KSh 50,000–70,000+ |
A compact 60 sqm house may therefore cost significantly less than a spacious 100 sqm design, even with similar finishes.
Foundation Costs
The foundation is one of the most critical parts of construction and typically accounts for a significant portion of the budget. Costs depend on soil type, structural design, and site preparation requirements. Stronger foundations may be needed in areas with unstable soil, increasing overall expenses. Proper engineering at this stage ensures durability and reduces future repair costs.
Walling Costs
Walling involves materials such as machine-cut stones, bricks, cement, sand, and reinforcement materials. This stage also includes plastering and structural support. Walling costs can vary depending on the quality of materials chosen and the thickness of walls. Efficient design can help reduce unnecessary material usage without compromising strength.
Roofing Costs
Roofing is another major cost component and depends on the type of roof selected. Pitched roofs using iron sheets or tiles are common in Kenya, while modern flat roofs may require additional waterproofing materials. Roof structure, trusses, and finishes all contribute to the total roofing cost.
Finishing Costs
Finishing often determines the final appearance and comfort of the house. It includes flooring, painting, ceilings, cabinetry, plumbing fixtures, and electrical fittings. Homeowners can significantly control costs at this stage by choosing between basic, standard, or premium finishes depending on their budget.
Labour Costs
Labour costs vary based on location, contractor experience, and project complexity. Skilled labour such as masons, electricians, plumbers, and carpenters contribute to the overall budget. Hiring experienced professionals may cost more initially but helps ensure quality workmanship and reduces long-term maintenance issues.
Ultimately, proper planning and budgeting are essential to achieving a well-built 2 bedroom house that balances cost, quality, and durability.
Money-Saving Tips When Building a 2 Bedroom House
Building a 2 bedroom house in Kenya can be affordable when proper planning and smart construction strategies are applied. Many homeowners overspend due to poor decisions during design, material selection, and construction management. The following tips can help you significantly reduce costs while still achieving a strong, comfortable, and long-lasting home.
Use Simple House Designs
Simple architectural designs are the most cost-effective to build. Avoid overly complex shapes, unnecessary curves, or complicated roof structures, as these increase material usage and labour costs. A rectangular or square layout is easier to construct, faster to complete, and more efficient in terms of space utilization. Simplicity does not reduce beauty—it often results in a cleaner, modern look.
Buy Materials in Bulk
Purchasing construction materials in bulk can lead to significant savings. Items such as cement, sand, steel, and roofing materials are often cheaper when bought in large quantities. Bulk buying also reduces transport costs and minimizes delays caused by frequent restocking. Planning ahead ensures materials are available when needed, preventing interruptions in construction.
Choose Locally Available Materials
Using locally sourced materials helps reduce transportation expenses and import-related costs. Materials such as machine-cut stones, locally made bricks, and regional timber are often more affordable and readily available. Additionally, local materials are usually well-suited to the climate and soil conditions in your area.
Avoid Frequent Design Changes
Changing house plans during construction can significantly increase costs. Each modification may require new materials, additional labour, and possible demolition of completed work. To avoid unnecessary expenses, ensure that your design is fully approved and finalized before construction begins.
Hire Qualified Professionals
While it may seem cheaper to use unskilled labour, hiring qualified architects, engineers, and contractors helps prevent costly mistakes. Professionals ensure proper structural integrity, accurate budgeting, and efficient project execution. This reduces the risk of future repairs and ensures the project stays within budget.
By applying these cost-saving strategies, homeowners can build a quality 2 bedroom house while keeping expenses under control and avoiding unnecessary financial strain.
Building Approval Requirements in Kenya
Before starting construction of a 2 bedroom house in Kenya, it is mandatory to obtain the necessary approvals from relevant authorities. These approvals ensure that the building meets safety standards, complies with zoning regulations, and follows proper construction procedures. Failure to obtain approval can result in fines, demolition orders, or delays in project completion.
County Government Approvals
The first step is submitting your building plans to the county government for approval. Each county has its own planning department responsible for reviewing proposed developments. The authorities check for compliance with zoning laws, plot boundaries, and land use regulations before granting construction permission.
Architectural Drawings
Architectural drawings provide a visual representation of the proposed house design, including floor plans, elevations, and room layouts. These drawings are prepared by a qualified architect and must be submitted for approval. They help ensure the design meets building standards and aligns with the intended use of the property.
Structural Drawings
Structural drawings focus on the strength and stability of the building. They are prepared by a structural engineer and include details such as foundation design, beam placement, column sizes, and load distribution. These drawings ensure the house is safe and structurally sound.
NCA Registration
Contractors working on the project must be registered with the National Construction Authority (NCA). This registration ensures that the contractor is qualified and authorized to carry out construction work in Kenya. It also provides accountability and quality assurance during the building process.
Site Inspections
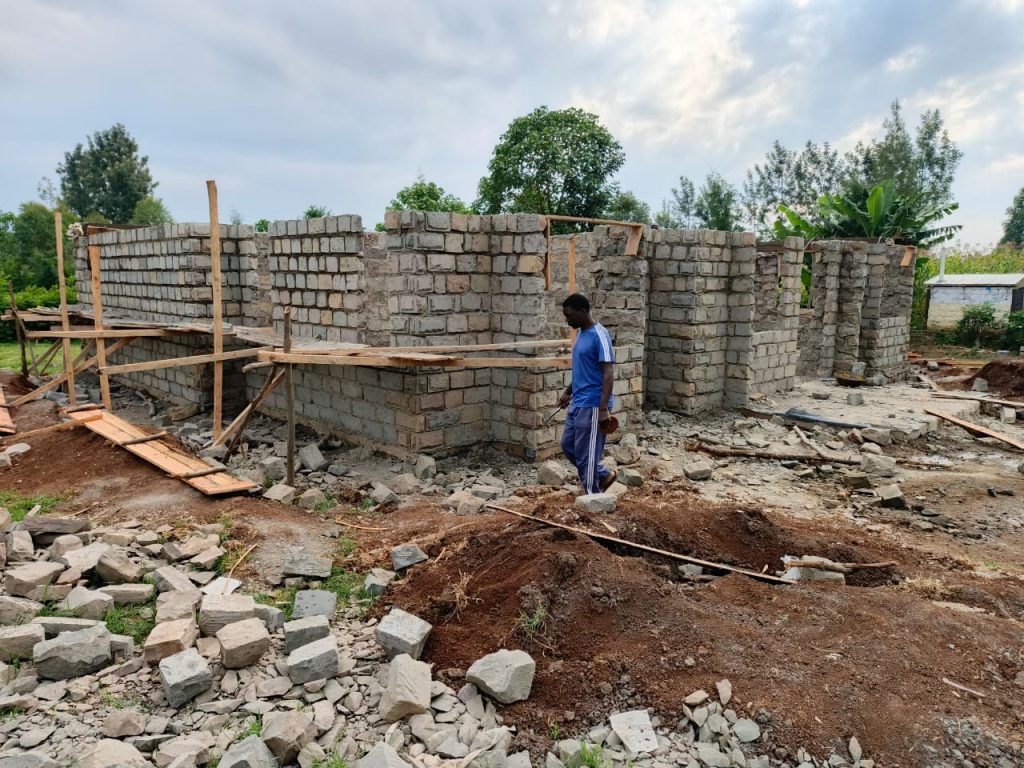
During construction, county officials may conduct site inspections at various stages to ensure compliance with approved plans. These inspections typically cover foundation work, walling, roofing, and finishing stages. Passing inspections is essential for the project to proceed smoothly without legal or structural issues.
Proper adherence to these approval requirements ensures a safe, legal, and well-constructed 2 bedroom house.
Common Mistakes to Avoid When Choosing a House Plan
Choosing the right house plan is one of the most important decisions when building a 2 bedroom home in Kenya. Many homeowners make costly mistakes during the planning stage that affect comfort, functionality, and long-term value. Avoiding these errors ensures a smoother construction process and a better living experience.
Ignoring Future Expansion
Many people focus only on their immediate needs and forget about future changes such as having more children or adding rental units. A good house plan should allow for easy expansion without major structural modifications. Failing to plan for growth can lead to expensive redesigns later.
Choosing Style Over Functionality
While modern and attractive designs are appealing, functionality should always come first. Some homeowners choose stylish layouts that are impractical for daily living. A house should prioritize proper room flow, convenience, and usability over decorative features that increase cost without improving comfort.
Underestimating Costs
One of the most common mistakes is failing to budget realistically. Many people only consider basic construction costs and ignore finishing, labour, approvals, and unexpected expenses. This often leads to stalled projects or compromised quality due to lack of funds midway through construction.
Poor Ventilation and Lighting
A well-designed house should have enough natural lighting and proper airflow. Poorly positioned windows or cramped layouts can make rooms dark, stuffy, and uncomfortable. Proper ventilation improves comfort and reduces energy costs in the long run.
Selecting the Wrong Plot Orientation
The orientation of the house on the plot affects sunlight exposure, privacy, and energy efficiency. Poor orientation may lead to overheating, poor drainage, or reduced outdoor space usability. It is important to consider sun direction and wind flow when positioning the house.
Avoiding these common mistakes ensures that your 2 bedroom house is practical, cost-effective, and comfortable for long-term living.
Modern Design Trends for Affordable 2 Bedroom Houses in Kenya
Modern 2 bedroom house designs in Kenya are increasingly focusing on simplicity, efficiency, and comfort while still maintaining affordability. Homeowners today want houses that are stylish but also practical to build and maintain. As a result, several design trends have emerged that balance cost-effectiveness with modern living standards.
Open Floor Concepts
Open floor plans are becoming very popular in affordable housing. By combining the living room, dining area, and kitchen into one shared space, homeowners achieve a spacious feel even within a small floor area. This design also reduces construction costs by minimizing internal walls and improves interaction within the home.
Energy-Efficient Designs
Energy efficiency is a growing priority in modern housing. Simple techniques such as proper insulation, strategic shading, and efficient building materials help reduce energy consumption. These designs lower long-term utility costs and improve overall comfort, especially in warmer regions of Kenya.
Large Windows
Large windows are a key feature in modern 2 bedroom houses. They allow natural light to enter the home, reducing the need for artificial lighting during the day. They also improve ventilation, making indoor spaces fresher and more comfortable. Proper placement enhances aesthetics and energy efficiency.
Flat Roof Architecture
Flat roof designs are gaining popularity due to their modern appearance and cost-saving potential. They offer a clean architectural look and can be used for additional functions such as rooftop terraces or solar panel installation. However, proper waterproofing is essential to prevent leakage.
Smart Storage Solutions
Efficient use of space is critical in smaller homes. Built-in cabinets, under-bed storage, and multi-purpose furniture help maximize available space without cluttering the house. Smart storage solutions improve organization and enhance overall livability in compact 2 bedroom homes.
Financing Options for Building a 2 Bedroom House
Financing is one of the most important factors when planning to build a 2 bedroom house in Kenya. Since construction requires significant capital, most homeowners rely on a combination of savings, loans, and phased building strategies to complete their projects successfully. Understanding the available options helps you choose a method that aligns with your income and long-term goals.
SACCO Construction Loans
Savings and Credit Cooperative Organizations (SACCOs) are one of the most accessible financing options in Kenya. They offer affordable construction loans with flexible repayment terms and lower interest rates compared to commercial banks. Many members use SACCO loans to fund land purchase, building materials, or full construction projects.
Mortgage Financing
Mortgage loans from banks and financial institutions are suitable for individuals with stable income. These loans allow you to borrow larger amounts and repay over a long period. However, they often require strict eligibility criteria, including proof of income and a good credit history.
Incremental Building Approach
This method involves constructing the house in phases based on available funds. For example, you may start with the foundation and gradually complete the structure over time. It is a popular approach for many Kenyans who prefer building without taking large loans.
Personal Savings Strategy
Using personal savings is the most cost-effective way to finance construction since it avoids interest charges. However, it requires discipline, planning, and time to accumulate sufficient funds for the entire project.
Conclusion: Choosing the Best Affordable 2 Bedroom House Plan in Kenya
Choosing the right 2 bedroom house plan in Kenya is a crucial step toward achieving affordable and comfortable homeownership. These house designs remain popular because they offer a perfect balance between cost, functionality, and long-term livability. Whether you are a first-time homeowner, a young family, a retiree, or an investor, a well-planned 2 bedroom home can meet your needs without stretching your budget.
One of the key benefits of these homes is affordability. Compared to larger house designs, 2 bedroom plans require fewer materials, lower labour costs, and smaller plot sizes, making them more accessible to many Kenyans. However, costs can still vary depending on design complexity, finishing level, and location, which is why proper budgeting is essential.
When selecting a design, it is important to consider factors such as plot size, future expansion potential, ventilation, and functionality. Simple layouts often deliver better value than overly complex designs, while modern features like open-plan living and energy-efficient solutions can enhance comfort and reduce long-term expenses.
Planning before construction is equally important. Proper approvals, professional input, and accurate budgeting help avoid delays, cost overruns, and structural issues. A well-thought-out plan ensures that your investment delivers lasting value and meets your expectations.
Ultimately, the best 2 bedroom house plan is one that aligns with your lifestyle, financial capacity, and long-term goals while making efficient use of available space.