Explore 4 bedroom maisonette house plans in Kenya, including modern designs, floor layouts, costs, best plot sizes, and expert tips to build a stylish and affordable home.
Introduction: Why 4 Bedroom Maisonettes Are Popular in Kenya
A 4-bedroom maisonette is a two-storey residential house designed to accommodate four bedrooms within a single unit, typically built on its own compound. Unlike bungalows, maisonettes maximize vertical space, offering a clear separation between living areas and private sleeping quarters. This design makes them highly practical for modern families seeking both comfort and functionality.
In Kenya, 4-bedroom maisonettes have become increasingly popular due to rapid urbanization and rising land costs. As cities like Nairobi, Kisumu, and Nakuru continue to expand, available land is becoming smaller and more expensive. Maisonettes provide an efficient solution by utilizing vertical space, allowing homeowners to build spacious houses even on limited plots such as 40×80.
Beyond practicality, lifestyle preferences are also driving demand. Many Kenyan families now prefer modern homes that offer distinct spaces for relaxation, work, and privacy. A 4-bedroom maisonette easily accommodates these needs, often including features like a guest bedroom on the ground floor and private family spaces upstairs.
The benefits are clear. Maisonettes offer excellent space efficiency without compromising comfort. They provide enhanced privacy by separating common and personal areas. Additionally, as highlighted by Aalis Studios, they hold strong investment value, with high demand in both rental and resale markets. This combination of practicality, lifestyle appeal, and long-term returns makes 4-bedroom maisonettes a top choice for homeowners and investors across Kenya.
What Is a Maisonette? (Kenyan Context Explained
In the Kenyan housing context, a maisonette refers to a multi-level residential house—typically with two floors—occupied by a single family within its own compound. It differs significantly from other common housing types. A bungalow is a single-storey house where all rooms are on one level, making it easier to build but less efficient on smaller plots. On the other hand, an apartment is a unit within a shared building, often lacking private outdoor space and full ownership of the land.
Maisonettes stand out because of their distinct characteristics. They are designed across two floors, allowing for better separation of living and sleeping areas. They are usually built on individual plots with a separate compound, offering homeowners privacy, security, and freedom to customize their space. Most importantly, maisonettes are fully privately owned, unlike apartments which involve shared ownership structures.
According to insights from Aalis Studios, maisonettes are especially ideal for standard 40×80 plots, which are common in Kenya. By building upwards instead of outwards, homeowners can maximize limited land while still enjoying a spacious, modern home layout—making maisonettes one of the most practical and desirable housing options today.
Key Features of 4 Bedroom Maisonette House Plans
A well-designed 4-bedroom maisonette in Kenya combines practicality, comfort, and modern living. One of the most defining features is the presence of four bedrooms, with the master bedroom typically designed as an ensuite to provide privacy and convenience. Most layouts also include a guest bedroom on the ground floor, making it ideal for visitors or elderly family members who may prefer to avoid stairs.
The main living areas are designed to feel spacious and connected. An open or semi-open plan lounge and dining area creates a welcoming environment for both family life and entertaining. The modern kitchen is another key highlight, often featuring a pantry for extra storage and efficient workflow. Many designs also incorporate a balcony or terrace on the upper floor, offering outdoor relaxation space and enhancing natural lighting and ventilation.
Beyond the standard features, homeowners can customize their maisonette with optional additions depending on budget and lifestyle needs. These may include a DSQ (Domestic Staff Quarters), a study room for remote work or school, and a garage for secure parking.
As emphasized by Arctic Space and Builders, the strength of a 4-bedroom maisonette lies in its ability to balance functionality with modern living. Every space is purposefully designed to maximize comfort, efficiency, and long-term usability, making it a smart choice for today’s homeowners.
Typical Floor Plan Layout (Ground Floor vs Upper Floor)
A well-planned 4-bedroom maisonette in Kenya is designed with a clear separation between public and private spaces, ensuring both functionality and comfort for everyday living.
Ground Floor Layout:
The ground floor typically serves as the public or shared area of the home. It features a spacious lounge that acts as the main relaxation and entertainment space, often positioned near the entrance for easy access. Adjacent to it is the dining area, strategically placed to connect seamlessly with the kitchen for convenience during meals. The kitchen itself is usually modern and functional, complete with a pantry for additional storage.
A key feature on this level is the guest bedroom, which provides privacy for visitors or can double as a flexible space for elderly family members. A common bathroom is also included, easily accessible from shared areas without interfering with private spaces.
Upper Floor Layout:
The upper floor is designed as the private zone of the home. It typically houses the master bedroom, which comes ensuite to offer maximum comfort and privacy. In addition, there are two more bedrooms that may share a bathroom or have individual access depending on the design. A family room is often included as a secondary lounge, providing a quieter, more intimate space for family members. Many designs also incorporate a balcony, enhancing natural light and offering outdoor relaxation space.
According to Plansmanage, this zoning approach improves flow and usability by separating noisy, high-traffic areas from quiet, personal spaces. It enhances privacy while ensuring the home remains practical and comfortable for modern family living.
Popular 4 Bedroom Maisonette Design Styles in Kenya
4-bedroom maisonette house plans in Kenya come in a variety of architectural styles, each tailored to different tastes, budgets, and environmental conditions. Choosing the right design style plays a big role in both aesthetics and long-term functionality.
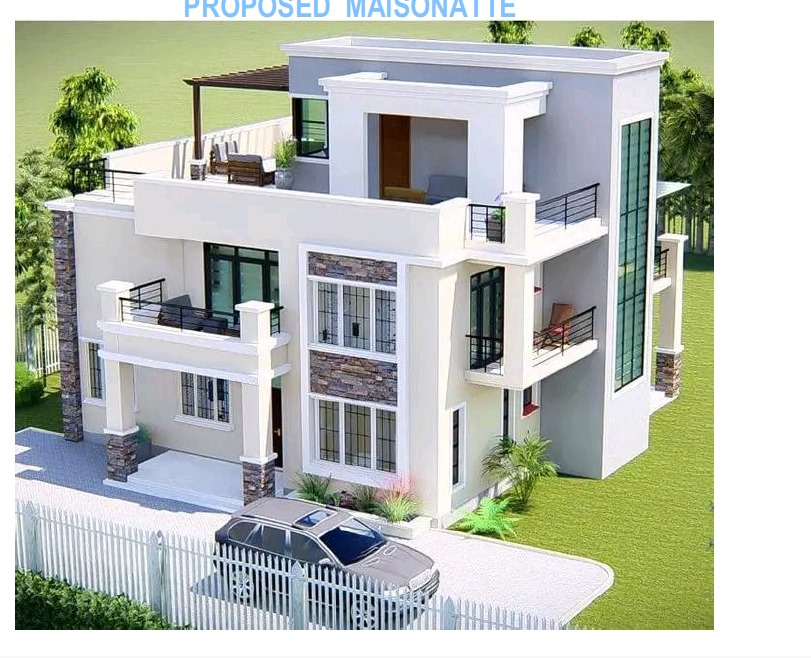
Modern flat roof designs are increasingly popular, especially in urban areas like Nairobi. These homes feature clean lines, minimalist forms, and flat or gently sloped roofs. They often incorporate large windows, glass balconies, and bold geometric shapes, giving them a sleek, contemporary look.
Contemporary designs are slightly more flexible and combine modern elements with practical features. They may include a mix of flat and pitched roofing, creative layouts, and a blend of materials. These designs focus on comfort, natural lighting, and adaptability, making them ideal for a wide range of homeowners.
Classic pitched roof designs remain a favorite in areas like Kisumu and Nakuru due to their durability and suitability for different weather conditions. The sloped roofs allow efficient water drainage and are often associated with a timeless, elegant appearance.
For those seeking premium living, luxury maisonette designs offer high-end finishes, expansive layouts, and features such as large balconies, walk-in closets, and double-volume living spaces. These homes are designed to impress while providing maximum comfort.
In terms of finishes, Kenyan maisonettes commonly use a mix of natural stone, textured paint, and glass to create visually appealing exteriors. Inside, modern trends favor open-plan living spaces, large windows for natural light, and seamless indoor-outdoor connections—delivering both style and functionality.
Best Plot Sizes for 4 Bedroom Maisonette Plans
Choosing the right plot size is crucial when planning a 4-bedroom maisonette in Kenya, as it directly affects layout, comfort, and future flexibility. The most common plot sizes include 30×60, 40×80, and 50×100, each offering different possibilities.
A 30×60 plot is considered compact and requires careful planning to fit all essential spaces. While a maisonette can still be built, outdoor areas like parking and landscaping may be limited. The 40×80 plot is the most ideal and widely used option. It provides enough space for a well-balanced design, allowing for proper room sizes, parking, and small outdoor spaces without feeling congested.
For those seeking more flexibility, a 50×100 plot offers ample room for larger layouts, additional features like a DSQ, and generous landscaping. It also allows for better spacing between structures, improving ventilation and privacy.
The key consideration is balancing building coverage versus open space. Overbuilding can compromise airflow, lighting, and outdoor usability. A good design ensures enough room for parking, walkways, and possibly a garden.
According to Inuua Tujenge, many successful maisonette plans are optimized for 40×80 plots, striking the perfect balance between space efficiency and comfortable living.
Construction Cost of a 4 Bedroom Maisonette in Kenya
The cost of building a 4-bedroom maisonette in Kenya varies depending on design, location, and the quality of finishes. On average, construction costs range between KSh 55,000 to KSh 100,000+ per square meter, as noted by Aalis Studios. For a typical maisonette measuring 120–180 square meters, this translates to an estimated total cost of KSh 6 million to KSh 15 million or more.
Understanding the cost breakdown helps in planning and budgeting effectively. The foundation stage involves excavation, footing, and concrete work, and is influenced by soil conditions. The structure phase includes walls, columns, beams, and slabs, forming the core of the building and taking up a significant portion of the budget. Roofing costs depend on the design—pitched roofs with tiles or mabati tend to vary in price compared to flat roof designs.
The most variable part of the budget is finishes, which include flooring, ceilings, painting, cabinetry, doors, and fittings. High-end finishes can significantly increase the total cost, while standard finishes help keep the budget controlled.
Several factors influence the final construction cost. Location plays a key role, as building in urban areas like Nairobi is generally more expensive due to higher labor and material costs compared to smaller towns. Design complexity also matters—homes with intricate layouts, large windows, or unique architectural features require more materials and skilled labor. Lastly, the choice of materials—from cement and steel to tiles and fixtures—can greatly impact overall expenses.
Proper planning, accurate costing, and working with experienced professionals are essential to managing these costs effectively while achieving the desired quality.
Sample 4 Bedroom Maisonette House Plan Ideas
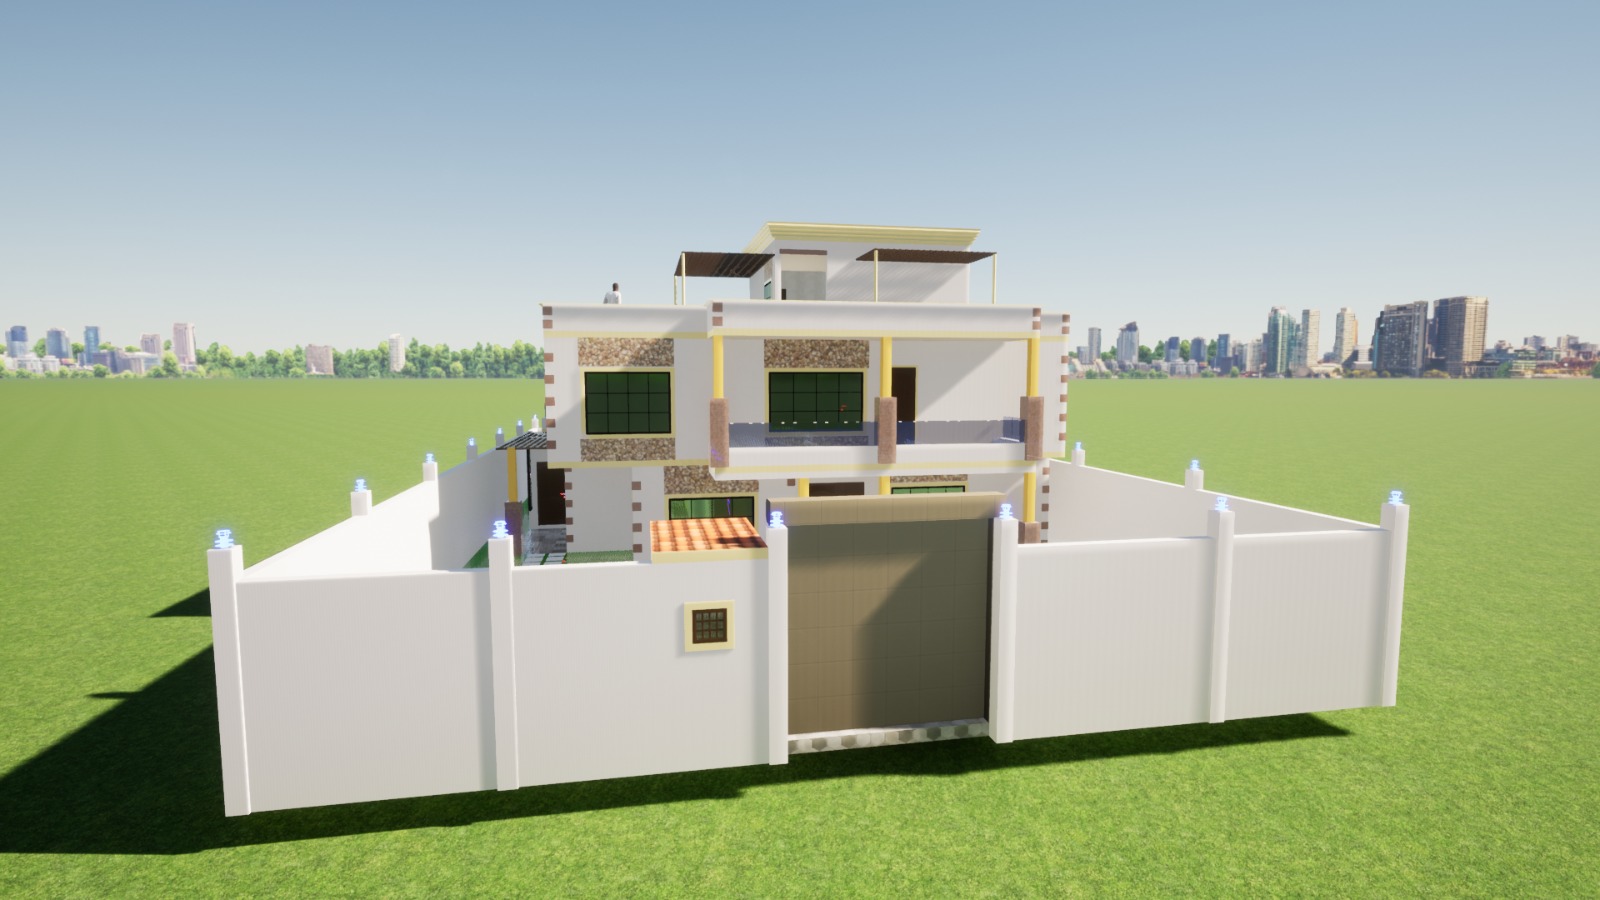
To help you visualize what’s possible, here are four practical 4-bedroom maisonette concepts tailored to different needs, budgets, and lifestyles. These examples go beyond typical descriptions and give you a clearer idea of what to expect when choosing a plan.
Plan 1: Compact 40×80 Design
Layout Summary:
This design maximizes a standard 40×80 plot with a ground floor featuring a lounge, dining area, kitchen with pantry, and a guest bedroom. The upper floor includes a master ensuite, two additional bedrooms, and a small family room.
Ideal User:
Perfect for middle-income families building in urban or peri-urban areas.
Key Advantages:
- Efficient use of limited space
- Affordable to build compared to larger designs
- Leaves room for parking and a small compound
Plan 2: Luxury Maisonette with DSQ
Layout Summary:
A spacious design with expansive living and dining areas, a large modern kitchen, and a guest bedroom downstairs. The upper floor includes a master ensuite with a walk-in closet, two bedrooms, a family lounge, and balconies. A separate DSQ is included within the compound.
Ideal User:
High-end homeowners or investors targeting premium rental markets.
Key Advantages:
- Enhanced comfort and privacy
- Additional income potential from DSQ
- Premium features and finishes
Plan 3: Budget-Friendly Design
Layout Summary:
A simplified layout focusing on essential spaces: a compact lounge, dining area, functional kitchen, and guest bedroom on the ground floor. Upstairs includes a master ensuite and two bedrooms with shared facilities.
Ideal User:
First-time homeowners or those working with tight budgets.
Key Advantages:
- Lower construction cost
- Simple design reduces material waste
- Faster construction timeline
Plan 4: Modern Flat Roof Design
Layout Summary:
A contemporary open-plan ground floor with large windows, seamless indoor-outdoor flow, and minimal partitions. The upper floor features a stylish master suite, two bedrooms, a family area, and a rooftop terrace or balcony.
Ideal User:
Young professionals or homeowners seeking a modern aesthetic.
Key Advantages:
- Sleek, modern appearance
- Maximizes natural lighting
- Flexible design for future upgrades
Advantages of Building a 4 Bedroom Maisonette
Building a 4-bedroom maisonette in Kenya offers several practical and long-term advantages, making it one of the most preferred housing options today. One of the biggest benefits is its ability to maximize small plots. By building vertically instead of horizontally, maisonettes make efficient use of limited land sizes such as 40×80, allowing homeowners to enjoy spacious living without needing a large plot.
Another key advantage is enhanced privacy. The separation of spaces between the ground and upper floors ensures that common areas like the lounge and dining remain distinct from private bedrooms. This setup is especially useful for families, as it allows different activities to take place simultaneously without interference.
Maisonettes also tend to have a higher resale value compared to smaller homes or bungalows. Their modern design, larger space, and strong demand in urban areas make them attractive to buyers and investors alike. Whether you plan to sell or rent in the future, a 4-bedroom maisonette is a solid investment.
In addition, these homes offer flexible design options. Homeowners can customize layouts to include features like a study room, DSQ, or additional living spaces depending on their needs and budget.
According to Plansmanage, 4-bedroom maisonettes are particularly ideal for growing families, as they provide enough space to accommodate changing needs over time while maintaining comfort and functionality.
Common Design Mistakes to Avoid
Designing a 4-bedroom maisonette requires careful planning, and avoiding common mistakes can save you significant time and money in the long run. One of the most frequent issues is a poor room layout. When spaces are not well arranged, it can lead to awkward movement, wasted space, and reduced functionality. For example, placing bedrooms too close to noisy areas like the living room can affect comfort and privacy.
Another major mistake is ignoring natural lighting. Homes that lack sufficient windows or proper orientation often feel dark and less inviting. Incorporating large windows and positioning the house correctly on the plot helps maximize daylight and reduces energy costs.
Many homeowners also underestimate staircase space. Staircases are essential in maisonettes, and poor planning can make them too steep, cramped, or poorly positioned—affecting both safety and flow within the house.
A common financial mistake is overdesigning beyond budget. Adding too many complex features, luxury finishes, or unnecessary spaces can quickly drive up construction costs. It’s important to balance aesthetics with practicality and stick to a realistic budget.
Lastly, poor ventilation can make the house uncomfortable, especially in warm regions. Proper airflow through well-placed windows, vents, and open spaces is essential for maintaining a healthy indoor environment.
Avoiding these mistakes ensures your maisonette is not only visually appealing but also functional, comfortable, and cost-effective in the long term.
Legal Requirements & Approvals in Kenya
Before starting construction of a 4-bedroom maisonette in Kenya, it is important to meet all legal and regulatory requirements to avoid delays, fines, or demolition risks. The first step is obtaining county government approval, where your building plans are reviewed to ensure they comply with local zoning laws, building codes, and land use regulations. This is mandatory in all counties, including major cities like Nairobi and surrounding urban areas.
In some cases, especially where the project may have environmental impact, approval from the National Environment Management Authority (NEMA) is also required. This ensures the construction meets environmental safety standards and does not negatively affect the surrounding ecosystem.
Additionally, all architectural drawings must be professionally prepared and approved by licensed architects and engineers before submission. These drawings include structural, electrical, and plumbing plans that must meet safety and technical standards.
Working with professionals is highly recommended. Firms like Aalis Studios help ensure your project meets all legal requirements while also optimizing design efficiency. Proper approvals not only make your construction process smooth but also protect your investment in the long term.
Tips for Choosing the Best 4 Bedroom Maisonette Plan
Choosing the right 4-bedroom maisonette plan is a critical step that determines the comfort, cost, and long-term value of your home. One of the most important considerations is to match the design with your budget. It is easy to be attracted to luxurious plans, but selecting a design that aligns with your financial capacity ensures a smooth construction process without interruptions.
You should also consider future expansion needs. A good maisonette plan allows flexibility for future additions such as an extra room, extended balcony, or upgraded finishes without major structural changes. This is especially important for growing families.
Working with a reputable architect or design firm is essential. Professionals ensure your plans are not only visually appealing but also structurally sound and compliant with building regulations. They also help you avoid costly design errors.
Another key factor is optimizing land use. The best maisonette plans make efficient use of available space, ensuring proper placement of rooms, parking, and outdoor areas while maintaining comfort and ventilation.
Finally, always think long-term in terms of both family needs and investment value. A well-designed maisonette should serve your family comfortably for years while also maintaining strong resale or rental potential in the future.
By carefully evaluating these factors, you can choose a maisonette plan that balances affordability, functionality, and long-term value.
Conclusion: Is a 4 Bedroom Maisonette Worth It?
A 4-bedroom maisonette remains one of the most practical and valuable housing options in Kenya today, especially for families and property investors. When weighing cost versus value, maisonettes may require a higher initial investment compared to bungalows, but they offer significantly more usable space, modern design flexibility, and stronger long-term returns.
One of their greatest strengths is space efficiency. By building vertically, homeowners can maximize even relatively small plots such as 40×80, creating spacious living areas without requiring large land sizes. This makes maisonettes especially suitable in fast-growing urban and peri-urban areas where land is increasingly limited.
From an investment perspective, maisonettes provide strong long-term value. Their demand remains high in rental and resale markets, particularly in well-developed neighborhoods. A well-designed 4-bedroom maisonette not only serves a family comfortably but also becomes a valuable asset that appreciates over time.
Overall, maisonettes are highly ideal for urban Kenya, where population growth and land pressure continue to shape housing choices. Cities like Nairobi and other expanding towns are seeing increased demand for efficient, modern housing solutions that combine comfort with practicality.
Ultimately, the success of any maisonette project depends on smart design and proper planning. A well-thought-out layout, professional execution, and budget control ensure that the final home is both functional and financially rewarding for years to come.