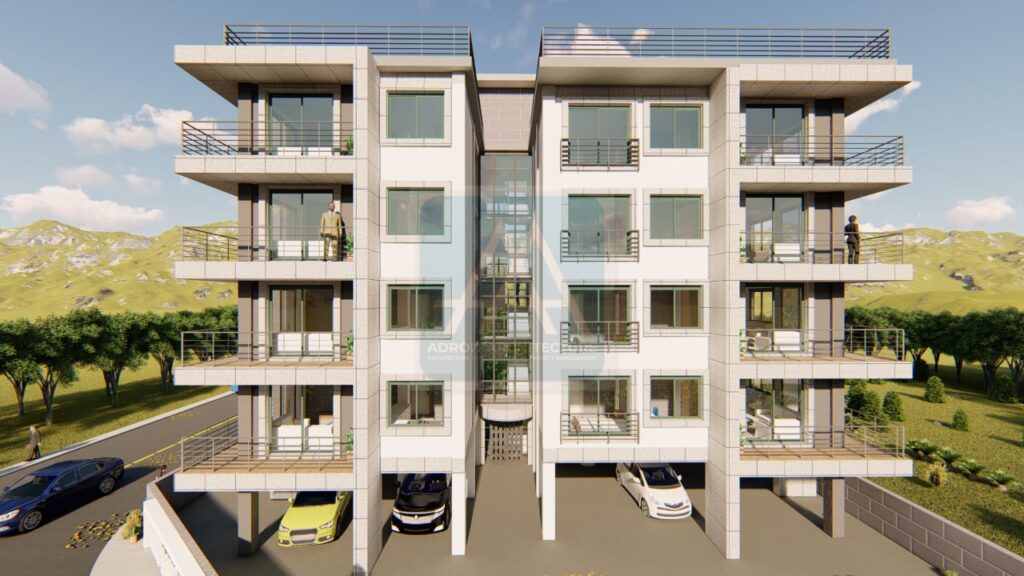
Flat Roof Architectural Drawings Kenya – Buy Modern Construction-Ready House Plans

Buy flat roof architectural drawings Kenya with complete plans, structural drawings, BOQ, and county approvals. Request a free quote today.
Introduction
If you’re planning to build a stylish and functional home, investing in flat roof architectural drawings Kenya is the first step toward a successful project. Flat roof homes have become increasingly popular across Kenya because of their contemporary appearance, efficient use of space, energy-saving potential, and suitability for both urban and rural developments. Whether you’re looking to buy flat roof architectural drawings Kenya for a bungalow, maisonette, or custom residence, choosing professionally prepared plans ensures your project complies with building standards while minimizing costly construction errors.
Our comprehensive architectural package includes detailed floor plans, elevations, sections, structural engineering drawings, BOQ preparation, and county approval drawings, giving you everything needed to move from design to construction with confidence. Backed by experienced architects and engineers, we also offer customized design solutions tailored to your budget, lifestyle, and land requirements. Explore our collection of modern flat roof house plans Kenya and discover the ideal design package for your dream home.
Why Buy Professional Flat Roof Architectural Drawings in Kenya?
Choosing professionally prepared affordable flat roof architectural drawings Kenya is one of the smartest investments you can make before starting construction. While it may be tempting to use generic house plans, professionally designed drawings are tailored to Kenyan building standards, your plot conditions, and your specific lifestyle needs. This ensures your dream home is not only visually appealing but also structurally sound, functional, and cost-effective to build.
Working with professional flat roof architects Kenya gives you access to expert knowledge throughout the design process. Architects carefully consider room layouts, natural lighting, ventilation, drainage, and future expansion possibilities to create a home that meets your family’s current and long-term needs. They also collaborate with structural engineers to ensure every part of the design can safely support the building throughout its lifespan.
Professional drawings are prepared in accordance with Kenyan building regulations and county planning requirements. This significantly improves the chances of obtaining building approvals without unnecessary delays or costly revisions. A complete drawing package typically includes architectural plans, structural engineering drawings, site plans, and other documents required by county governments, making the approval process smoother and more efficient.
Accurate architectural drawings also provide clear guidance for contractors during construction. Every dimension, material specification, and structural detail is documented, reducing misunderstandings on site. This minimizes construction mistakes, prevents expensive rework, and helps keep your project on schedule. Contractors can confidently interpret the drawings, resulting in higher-quality workmanship and better overall project coordination.
Another major advantage of investing in flat roof home design Kenya services is improved budgeting. Comprehensive drawings allow quantity surveyors to prepare an accurate Bill of Quantities (BOQ), enabling you to estimate material, labour, and construction costs before work begins. This helps you plan your finances effectively, avoid unexpected expenses, and manage your project within budget.
Ultimately, professionally designed flat roof architectural drawings offer long-term value. A well-planned home is easier to maintain, more energy-efficient, and often commands a higher resale value. Whether you’re building a family residence, rental property, or future investment, choosing experienced architects ensures your project starts on a solid foundation and delivers lasting value for years to come.
What Is Included in a Complete Flat Roof House Drawing Package?
When you order complete flat roof drawing package Kenya, you receive far more than a simple floor plan. A comprehensive package contains all the technical documents required to obtain approvals, estimate construction costs, and build your home accurately from foundation to completion. Investing in a complete package eliminates the need to source different professionals separately, ensuring every drawing is well-coordinated and compliant with Kenyan building standards. Whether you’re constructing a bungalow, maisonette, or multi-bedroom residence, a complete set of drawings provides builders with clear guidance throughout the project.
Architectural Drawings
Architectural drawings form the foundation of every successful construction project. They communicate the overall design, layout, dimensions, and appearance of your home while ensuring functionality and aesthetic appeal.
A standard architectural drawing package typically includes:
- Floor plans showing room layouts, dimensions, circulation spaces, and furniture arrangements.
- Elevations illustrating the exterior appearance from all sides, including finishes, windows, doors, and roof details.
- Sections that provide vertical cut-through views of the building, showing floor heights, ceiling levels, foundations, and construction details.
- Roof layout plans indicating drainage slopes, waterproofing details, roof access, parapet walls, and rainwater outlets for the flat roof.
- Door and window schedules listing sizes, materials, quantities, and installation specifications for every opening in the house.
These drawings help homeowners visualize the final home while giving contractors accurate information for construction.
Structural Engineering Drawings
Professional flat roof house plans with structural drawings Kenya ensure the building is safe, durable, and capable of supporting all structural loads. Structural engineers design every component according to the architectural plans and site conditions.
The structural package generally includes:
- Foundation layout and footing details.
- Column locations and reinforcement specifications.
- Beam layouts and reinforcement schedules.
- Reinforced concrete slab designs.
- Reinforcement details for columns, beams, slabs, lintels, and staircases.
- Structural notes and material specifications.
These drawings enable contractors to construct a stable structure that meets engineering standards and minimizes future structural problems.
BOQ (Bill of Quantities)
A complete package often includes flat roof house plans with BOQ Kenya, prepared by a qualified quantity surveyor. The BOQ provides a detailed breakdown of materials, labour, and estimated construction costs for every stage of the project.
With a professionally prepared BOQ, you can:
- Estimate your overall construction budget.
- Compare contractor quotations fairly.
- Plan procurement of materials.
- Monitor project expenditure.
- Reduce unnecessary wastage and cost overruns.
Having an accurate BOQ makes financial planning much easier and gives you greater control over your construction budget.
County Approval Drawings
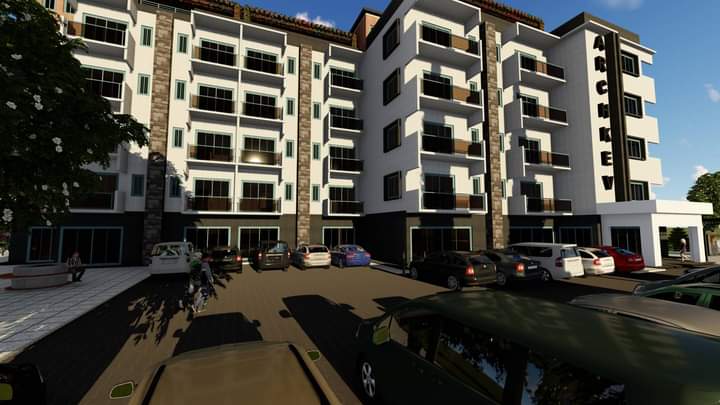
Before construction begins, your project must comply with county planning regulations. Flat roof county approval drawings Kenya are prepared specifically to satisfy approval requirements and typically include site plans, architectural drawings, structural drawings, and all supporting documentation required for submission.
Professionally prepared approval drawings help streamline the approval process, reduce delays caused by revisions, and increase the likelihood of obtaining building permits efficiently.
Construction Documentation
Beyond architectural and structural plans, a complete drawing package also includes essential construction documentation that guides the project from start to finish. This may consist of general construction notes, material specifications, setting-out information, finishing schedules, drainage layouts, and other technical instructions required by contractors and consultants during construction.
Purchasing a complete flat roof drawing package ultimately saves both time and money. Since all documents are prepared as one coordinated set, there are fewer design conflicts, faster county approvals, more accurate cost estimates, and reduced construction errors. Builders can work with confidence, project delays are minimized, and costly design changes during construction are avoided, allowing your dream home to be completed more efficiently and within budget.
Flat Roof House Plans Available in Kenya
Modern homeowners have a wide selection of flat roof bungalow plans Kenya, maisonettes, and luxury residences to suit different lifestyles, family sizes, and budgets. Whether you’re building your first home or investing in a premium property, choosing the right house plan ensures you maximize your available land while creating a comfortable and functional living space. Today’s contemporary flat roof house designs Kenya combine sleek architectural aesthetics with practical layouts, energy efficiency, and room for future expansion.
2 Bedroom Flat Roof Houses
A two-bedroom flat roof house is an excellent option for first-time homeowners, young couples, retirees, or small families looking for an affordable yet stylish home.
Suitable plot size: 40 x 80 feet or 50 x 100 feet.
Ideal family size: 2–4 people.
Estimated construction budget: Varies depending on the location, finishes, labour costs, and material selection.
Popular design features include:
- Open-plan lounge and dining area.
- Modern kitchen with pantry.
- Master bedroom with ensuite bathroom.
- Shared bathroom for guests.
- Laundry area.
- Spacious front porch.
- Flat roof with parapet walls for a clean, contemporary appearance.
This design offers affordability without compromising comfort or modern aesthetics.
3 Bedroom Flat Roof House Plans Kenya
Among the most sought-after residential designs are 3 bedroom flat roof house plans Kenya, offering the perfect balance between space, functionality, and affordability.
Suitable plot size: 50 x 100 feet or larger.
Ideal family size: 4–6 people.
Estimated construction budget: Depends on the total floor area, structural requirements, finishes, and site conditions.
Common design features include:
- Spacious living and dining areas.
- Modern kitchen with pantry.
- Master ensuite bedroom.
- Two additional bedrooms.
- Shared bathroom and separate guest toilet.
- Laundry and utility spaces.
- Outdoor terrace or veranda.
- Provision for future expansion.
These homes are ideal for growing families seeking a modern lifestyle with efficient space utilization.
4 Bedroom Flat Roof House Plans Kenya
Four-bedroom designs are suitable for larger households requiring additional living space and greater privacy.
Suitable plot size: At least 50 x 100 feet, with larger plots providing more flexibility for landscaping and outdoor amenities.
Ideal family size: 6–8 people or extended families.
Estimated construction budget: Higher than smaller homes due to the increased floor area, structural requirements, and finishing standards.
Typical design features include:
- Four spacious bedrooms, often with multiple ensuite bathrooms.
- Large family lounge.
- Separate dining room.
- Contemporary kitchen with pantry.
- Home office or study.
- Guest bedroom.
- Utility and laundry rooms.
- Outdoor entertainment spaces.
- Rooftop terrace or balcony.
These homes provide ample living space while maintaining the elegant appearance associated with flat roof architecture.
Flat Roof Maisonettes
Flat roof maisonette plans Kenya are ideal for homeowners who require more living space without occupying a large portion of their plot. Their multi-level layout creates distinct zones for living, entertainment, and private family spaces.
Suitable plot size: 50 x 100 feet or larger.
Ideal family size: 5–8 people.
Estimated construction budget: Generally higher because of the additional floor level, staircase construction, and increased structural complexity.
Popular design features include:
- Two-storey floor plan.
- Multiple ensuite bedrooms.
- Family room on the upper floor.
- Spacious balconies.
- Double-volume entrance areas.
- Modern staircase designs.
- Rooftop entertainment or relaxation spaces.
Maisonettes are particularly popular in urban and peri-urban areas where maximizing land use is essential.

Luxury Contemporary Flat Roof Homes
For clients seeking premium residences, contemporary flat roof house designs Kenya deliver exceptional architectural elegance, comfort, and functionality. These homes are designed to accommodate modern lifestyles while incorporating high-end finishes and innovative features.
Suitable plot size: 75 x 100 feet or larger, depending on the design complexity.
Ideal family size: Large families or homeowners seeking spacious luxury living.
Estimated construction budget: Varies significantly based on house size, architectural detailing, smart home technology, luxury finishes, and landscaping.
Luxury design features often include:
- Expansive open-plan living spaces.
- Floor-to-ceiling windows for abundant natural light.
- Multiple ensuite bedrooms.
- Walk-in wardrobes.
- Home office or private library.
- Entertainment room or home theatre.
- Rooftop terrace with outdoor lounge.
- Swimming pool, landscaped gardens, and outdoor entertainment areas.
- Smart home automation and energy-efficient systems.
Whether you prefer a compact bungalow, a spacious family home, or a luxurious maisonette, professionally designed flat roof house plans provide the flexibility to create a home that matches your lifestyle, budget, and future needs while enhancing the value of your investment.
Why Flat Roof Homes Are Popular in Kenya
The demand for modern flat roof house plans Kenya has grown significantly in recent years as more homeowners embrace contemporary architecture that combines style, functionality, and long-term value. From urban developments in Nairobi to residential projects in Kisumu, Mombasa, Nakuru, and other parts of the country, flat roof homes have become a preferred choice for families seeking modern living spaces. Their clean architectural lines, practical layouts, and adaptability make them an excellent option for both small and large residential developments.
One of the biggest attractions of contemporary flat roof house designs Kenya is their sleek and sophisticated appearance. Unlike traditional pitched roofs, flat roofs create a minimalist aesthetic characterized by straight lines, elegant façades, and expansive windows that maximize natural light. This timeless design complements modern construction materials and enhances the overall curb appeal of a home.
Flat roof homes are also designed with energy efficiency in mind. Large windows improve natural lighting during the day, reducing the need for artificial lighting, while proper insulation and ventilation help maintain comfortable indoor temperatures. Many homeowners further improve efficiency by incorporating energy-saving materials and smart home technologies during construction.
Another major advantage is the ability to utilize the roof as additional living space. A flat roof terrace can serve as an outdoor entertainment area, rooftop garden, relaxation space, or viewing deck, making it especially valuable on smaller plots where outdoor space is limited. This added functionality increases the home’s usability without expanding its footprint.
Future expansion is also much easier with flat roof residential plans Kenya. Homeowners can conveniently add another floor or extend the building when family needs change, provided the original structure is engineered to support future development. This flexibility makes flat roof homes an excellent long-term investment.
Flat roofs are equally ideal for installing solar panels, allowing homeowners to maximize sunlight exposure and reduce electricity costs. Their level surface simplifies installation, maintenance, and future upgrades. In addition, they support efficient rainwater harvesting systems by directing water to designated collection points for storage and domestic use, promoting sustainable water management.
Finally, flat roof homes offer better space utilization both inside and outside the building. Their efficient layouts minimize wasted areas while maximizing usable floor space, resulting in spacious interiors that accommodate modern lifestyles. Combined with their elegant appearance, sustainability features, and adaptability, it’s easy to see why flat roof homes continue to rank among the most sought-after residential designs in Kenya.
Custom Flat Roof House Plan Design Services
Every homeowner has unique preferences, lifestyle requirements, and land characteristics, which is why custom flat roof house plans Kenya have become increasingly popular. Rather than settling for a standard design, a custom house plan allows you to create a home that reflects your personal style while maximizing the potential of your property. From compact bungalows to luxurious maisonettes, professional architects work closely with clients to develop practical, aesthetically pleasing, and construction-ready designs tailored to their specific needs.
Designing from Scratch
Choosing to order custom flat roof architectural drawings Kenya gives you complete freedom to design your dream home from the ground up. Instead of modifying an existing plan, architects create a unique design based on your preferred number of bedrooms, room sizes, architectural style, budget, and future goals. This personalized approach ensures every square metre is utilized efficiently while maintaining the modern elegance associated with flat roof homes.
Client Consultation
The design journey begins with a comprehensive consultation to understand your vision and project requirements. During this stage, architects discuss your budget, preferred house size, family needs, desired finishes, and any special features such as home offices, entertainment areas, or rooftop terraces. This collaborative process ensures the final design aligns with your expectations before detailed drawings are prepared.
Plot Analysis
A successful design starts with a thorough evaluation of the building site. As part of flat roof house plan customization Kenya, architects assess factors such as plot dimensions, topography, soil conditions, accessibility, orientation, and local planning regulations. This analysis helps determine the most suitable house layout, allowing for proper natural lighting, ventilation, drainage, parking, and outdoor spaces while ensuring compliance with county development requirements.
Designing Around Your Lifestyle
Your home should complement the way you live. Whether you have a growing family, frequently host guests, work remotely, or plan to age comfortably in your home, architects incorporate these lifestyle considerations into the design. Flexible layouts, spacious living areas, ensuite bedrooms, modern kitchens, and functional storage solutions are carefully planned to enhance comfort and convenience for many years.
Planning for Future Expansion
One of the greatest advantages of custom flat roof homes is their adaptability. If you anticipate future changes, such as expanding your family or adding rental units, your house can be designed to accommodate additional rooms or even an extra floor. Planning for expansion during the design stage reduces future renovation costs and ensures the structural system can safely support future developments.
3D Visualization

Before construction begins, many architectural firms provide realistic 3D visualizations or rendered images of the proposed home. These visual presentations allow you to see the exterior appearance, interior spaces, colour schemes, and architectural finishes before approving the final drawings. This makes it easier to make informed design decisions and ensures the completed house matches your expectations.
Revision Process
Custom design is a collaborative process, and revisions are a normal part of achieving the perfect home. After reviewing the initial concept, clients can request adjustments to room layouts, elevations, finishes, or other design elements. Architects refine the plans based on your feedback until the final architectural drawings accurately reflect your vision. The result is a fully customized, construction-ready flat roof house plan that is functional, compliant, and uniquely yours.
Flat Roof Architectural Drawing Prices in Kenya
The cost of architectural drawings varies from one project to another because every home has unique design requirements. If you’re planning to build a modern residence, it’s advisable to request flat roof house design quotation Kenya from a qualified architectural firm to receive an accurate estimate based on your specific needs. While many homeowners look for the lowest price, it’s important to prioritize quality, completeness, and compliance with Kenyan building regulations to avoid costly revisions during construction.
If you’re looking to get affordable flat roof house plans Kenya, choose a provider that offers a complete design package rather than architectural drawings alone. A comprehensive package typically includes architectural drawings, structural engineering drawings, BOQ preparation, and county approval drawings, providing better value and ensuring all project documents are coordinated.
Several factors influence the cost of preparing flat roof architectural drawings:
- House size: Larger homes require more detailed planning, additional drawings, and greater design input than smaller houses.
- Number of bedrooms: A home with more bedrooms usually involves more complex layouts, plumbing arrangements, electrical planning, and structural detailing.
- Design complexity: Simple bungalow designs are generally less demanding than luxury homes featuring multiple levels, rooftop terraces, double-volume spaces, or unique architectural features.
- Structural requirements: Buildings with larger spans, cantilevers, reinforced concrete roofs, or provisions for future expansion often require more detailed structural engineering.
- County approval requirements: Different counties may require additional documentation or specific submission formats, which can influence the scope of work.
- Customization: Fully customized house plans involve consultations, concept development, design revisions, and personalized layouts, making them more comprehensive than ready-made plans.
The table below provides a general comparison of drawing costs by house type. Actual quotations vary depending on project requirements, location, and the scope of professional services included.
| House Type | Estimated Drawing Cost |
| 2 Bedroom Flat Roof House | Lower pricing range due to simpler design requirements. |
| 3 Bedroom Flat Roof House | Moderate pricing depending on floor area and level of customization. |
| 4 Bedroom Flat Roof House | Higher pricing because of increased design complexity and documentation. |
| Flat Roof Maisonette | Premium pricing due to multi-storey structural design and additional detailing. |
Remember that the cheapest quotation is not always the best value. Professionally prepared drawings help minimize construction errors, improve budgeting accuracy, simplify county approvals, and reduce costly changes during construction. Before making a decision, compare quotations based on the completeness of the drawing package, the experience of the architects and engineers, the level of customization offered, and any additional services such as BOQ preparation, structural engineering, or construction support. Requesting a detailed quotation ensures you receive a solution that matches both your budget and your long-term construction goals.
Areas We Serve Across Kenya
Whether you’re planning to build in a major city or a growing town, our professional architectural team provides comprehensive flat roof house design services across Kenya. We specialize in preparing construction-ready drawings that comply with local building regulations, ensuring clients receive high-quality designs regardless of their location. From initial consultation and concept development to structural engineering, BOQ preparation, and county approval documentation, we support homeowners, developers, and investors nationwide.
We provide flat roof architectural drawings Nairobi for clients constructing modern homes in the capital and its surrounding suburbs. Our services also extend to Kiambu County, where the demand for contemporary residential developments continues to grow. In western Kenya, we prepare flat roof house plans Kisumu for bungalows, maisonettes, and custom family homes designed to suit different plot sizes and budgets.
Along the coast, our experienced flat roof architects Mombasa design stylish homes that incorporate proper ventilation, durable construction materials, and modern architectural features suitable for the coastal climate. We also serve clients seeking flat roof building plans Nakuru, offering complete drawing packages for residential developments ranging from affordable homes to luxury residences.
For homeowners in the Rift Valley, we prepare flat roof house designs Eldoret that combine functionality, energy efficiency, and modern aesthetics. Beyond these major towns, our architectural services are also available in Kakamega, Kisii, Nyeri, Thika, and many other counties across the country.
No matter where your project is located, you can expect the same professional service, personalized consultation, and high-quality documentation. Our nationwide coverage allows clients to access complete architectural design packages, structural drawings, BOQ preparation, county approval drawings, and ongoing project consultation without compromising on quality. Whether you need a ready-made plan or a fully customized flat roof home design, our team is ready to help bring your vision to life anywhere in Kenya.
Why Choose Our Flat Roof Architectural Design Services?
Selecting the right architectural partner is one of the most important decisions you’ll make when planning your dream home. Our team combines creativity, technical expertise, and industry experience to deliver high-quality flat roof house designs that are both functional and construction-ready. Whether you’re building a modern bungalow, maisonette, or luxury residence, we are committed to providing reliable flat roof architectural consultancy Kenya that guides you through every stage of the project, from concept to completion.
Our team comprises some of the best flat roof architects Kenya, working alongside qualified structural engineers, quantity surveyors, and construction professionals. This multidisciplinary approach ensures that every design is aesthetically appealing, structurally sound, cost-effective, and compliant with Kenyan building regulations. By coordinating all disciplines under one roof, we eliminate design conflicts and streamline the entire planning process.
We understand that time is an important factor in every construction project. That’s why we strive to deliver drawings within agreed timelines without compromising quality. Our efficient design process, combined with clear communication and regular project updates, enables clients to move quickly from planning to construction.
Affordability is another key advantage of our services. We offer competitive pricing with flexible design packages that cater to different budgets and project sizes. Whether you require a ready-made house plan or a fully customized architectural solution, you’ll receive exceptional value backed by professional expertise.
Our architects specialize in creating modern flat roof homes that blend contemporary aesthetics with practical functionality. Every design maximizes natural lighting, ventilation, space utilization, and energy efficiency while reflecting your personal preferences and lifestyle. We also provide customized design solutions, ensuring your home is uniquely tailored to your family’s current and future needs.
Beyond architectural drawings, we offer comprehensive support throughout your project. This includes structural engineering drawings, BOQ preparation, county approval documentation, and guidance during the approval process to help minimize delays. Where required, we also provide construction supervision and professional site consultation to ensure the approved drawings are implemented correctly during construction.
As a trusted provider of flat roof design and build Kenya services, we believe every successful project begins with expert advice. Our professional consultation process allows clients to discuss their ideas, receive practical recommendations, and make informed decisions before construction starts. Combined with our nationwide service coverage, experienced team, and commitment to quality, we are well-positioned to help you transform your vision into a beautiful, durable, and value-driven flat roof home anywhere in Kenya.
How to Order Flat Roof Architectural Drawings in Kenya
Whether you’re building a new home or investing in a rental property, the process to buy flat roof architectural drawings Kenya is straightforward when working with experienced professionals. From the initial consultation to receiving a complete construction-ready package, every step is designed to ensure your project meets your expectations and complies with Kenyan building regulations.
Step 1 – Contact the Architect
Begin by reaching out to our architectural team through phone, email, or our online inquiry form. During the initial consultation, you’ll discuss your project goals, preferred house style, budget, timeline, and location. This helps us understand your vision and recommend the most suitable design solution.
Provide important project details such as your plot size, number of bedrooms, preferred floor layout, architectural style, and any special features you would like to include. If you require a customized design, these details help us create a home that matches your lifestyle and future needs.
Step 3 – Receive a Quotation
Based on your project requirements, we prepare a detailed quotation outlining the scope of work, deliverables, design package, and project timeline. This transparent pricing allows you to make an informed decision before proceeding. Once you’re satisfied with the proposal, the design process begins.
Step 4 – Design Process
When you order flat roof architectural drawings Kenya, our architects prepare concept designs before developing detailed architectural drawings, structural engineering plans, and supporting documents. Throughout the process, you’ll have an opportunity to review the design and request revisions where necessary to ensure it fully meets your expectations.
Step 5 – County Approval
After finalizing the drawings, we prepare the documents required for submission to the relevant county authorities. We also provide guidance throughout the approval process to help ensure your project complies with local planning and building regulations.
Step 6 – Receive Your Complete Drawing Package
Once all drawings are finalized and approved, you’ll receive a comprehensive construction-ready package that includes architectural drawings, structural engineering drawings, BOQ (where applicable), and county approval documents. Whether you choose a custom design or buy ready-to-build flat roof house plans Kenya, you’ll have everything required to begin construction with confidence and peace of mind.
Conclusion
Turn your dream home into reality with professionally prepared, construction-ready flat roof architectural drawings designed to meet the highest industry standards. Whether you’re planning to build a modern bungalow, spacious family home, or elegant maisonette, our experienced team provides comprehensive design solutions that simplify every stage of your project. When you buy complete flat roof house design package Kenya, you receive everything required to move confidently from planning to construction.
Our design packages combine modern architectural concepts with practical functionality to create homes that are beautiful, comfortable, and built to last. Every package includes detailed architectural drawings, structural engineering drawings, BOQ preparation, county approval drawings, and all the technical documentation needed for a smooth construction process. By offering complete drawing packages under one roof, we help eliminate coordination challenges, reduce costly construction errors, and save valuable time.
We understand that every client has unique requirements, which is why we offer both ready-made and fully customized flat roof house plans. Our professional architects work closely with you to develop a design that matches your lifestyle, budget, plot size, and future expansion plans. From the initial consultation to the final construction documents, we remain committed to delivering quality, accuracy, and exceptional customer service.
With affordable design packages, fast turnaround times, and nationwide service delivery, homeowners and property developers across Kenya trust us to provide reliable architectural solutions. Whether your project is located in Nairobi, Kisumu, Mombasa, Nakuru, Eldoret, or any other county, our experienced team is ready to support you with expert guidance throughout the entire design process.
Don’t leave your investment to chance. Get a free quote for flat roof architectural drawings Kenya and discover a design package tailored to your specific needs. Our team is ready to answer your questions, provide professional recommendations, and guide you from concept to construction. Contact flat roof architects Kenya today to discuss your project, request a personalized consultation, or order flat roof architectural plans today Kenya. Let us help you build a modern, functional, and high-quality flat roof home with confidence.