
Best Custom House Plans Kenya: Prices, Designs & What’s Included-2026 Guide

Get custom house plans in Kenya designed around your plot, lifestyle and budget. See what’s included, estimated costs, design process and county approval requirements.
Introduction
Custom House Plans Kenya
Custom house plans in Kenya are architectural designs created specifically for your plot, lifestyle, family needs, preferred style, and construction budget. Unlike ready-made plans, a custom design can be adapted to your land size, shape, terrain, orientation, and future expansion needs.
A custom house plan package may include architectural floor plans, elevations, sections, structural drawings, electrical and plumbing layouts, 3D visualizations, BOQ, and county approval drawings, depending on the package you choose.
Custom designs are suitable for homeowners building bungalows, maisonettes, villas, contemporary homes, farmhouses, and other residential properties. The final cost depends on factors such as house size, design complexity, plot conditions, drawings required, and additional services included in the package.
In this guide, you’ll learn how custom house plans are designed, what a construction-ready package includes, how much custom house plans cost in Kenya, how long the design process takes, what you need to provide your architect, and what to consider when preparing your plans for county approval.
Custom House Plans Kenya at a Glance
| Item | What to expect |
| Design | Site-specific and tailored to your requirements |
| Suitable for | Bungalows, maisonettes, villas, farmhouses and other residential designs |
| Package | Architectural and other technical drawings depending on the selected package |
| Cost | Depends on house size, complexity and services included |
| Design time | Depends on the project scope and number of revisions |
| Approval | Requirements vary depending on the county and project |
| Best for | Homeowners who want a house designed around their land, lifestyle and budget |
How Much Do Custom House Plans Cost in Kenya?
The cost of custom house plans in Kenya varies depending on the size and complexity of the house, the type of drawings required, site conditions, and the services included in the design package. A simple residential design will generally cost less than a large or highly detailed maisonette, villa, or multi-storey home.
When requesting a quotation, consider whether the package includes architectural drawings only or additional services such as structural engineering, electrical and plumbing drawings, 3D renders, BOQ preparation, county approval drawings, site visits, and design revisions.
Factors That Affect the Cost of Custom House Plans
The final price may depend on:
House size: Larger homes require more detailed design and documentation.
Number of floors: Maisonettes and multi-storey homes usually require more complex design and structural work.
Architectural complexity: Unique layouts, complex roof designs and customized features can increase design costs.
Structural requirements: The structural design depends on the building’s size, form and site conditions.
Site conditions: Sloping, irregular or challenging sites may require additional design considerations.
BOQ: A detailed Bill of Quantities may be priced separately or included in selected packages.
Electrical and plumbing drawings: These may be included depending on the package.
3D visualization: Photorealistic interior or exterior renders can affect the total design fee.
County approval drawings: Approval documentation may form part of the package or be offered as an additional service.
Site visits and revisions: Physical site assessments and additional design revisions may also affect the final cost.
Because every custom house is different, the most accurate way to determine the cost is to provide your plot size, preferred house type, number of bedrooms, approximate floor area, and the services you require. You can then receive a quotation based on your specific project rather than a generic price.
What Does a Construction-Ready House Plan Include?
A construction-ready house plan is a detailed set of drawings and supporting documents prepared to give a contractor and other project professionals the information they need to construct a house accurately. It goes beyond a basic floor plan or 3D concept by providing technical information about the building’s layout, structure, services, dimensions, materials, and construction details.
However, construction-ready does not necessarily mean you can start building immediately. The project may still require county approvals, professional approvals or signatures, site-specific information, and other requirements before construction begins.
The exact contents of a construction-ready package depend on the service package you purchase. It may include the following:
Concept Design
A concept design is an early-stage representation of the proposed house. It may show the general floor arrangement, architectural style, room relationships and external appearance. It is used to establish the overall direction of the project before detailed drawings are prepared.
Architectural Drawings
Architectural drawings provide detailed information about the building’s layout and appearance. They may include floor plans, elevations, sections, roof plans, site plans, dimensions, door and window schedules, and other architectural details required for the project.
Approval Drawings
Approval drawings are prepared for submission to the relevant authorities as part of the building approval process. The exact documentation and requirements can vary depending on the county, project type and site.
Structural Drawings
Structural drawings show how the building is designed to safely carry and transfer loads. Depending on the project, they may include foundation details, columns, beams, slabs, reinforcement details, roof structures and other structural information prepared by the relevant professional.
Working or Construction Drawings
Working drawings provide the detailed technical information required during construction. They can include dimensions, construction details, material specifications, schedules and other information that helps contractors interpret and execute the approved design correctly.
Bill of Quantities (BOQ)
A Bill of Quantities provides a structured description and measurement of construction work items to help with pricing and cost management. A BOQ may be included in a full design package or prepared as a separate service, depending on the project.
Electrical and Plumbing Drawings
Where included in the package, electrical drawings show items such as lighting points, sockets, switches and distribution arrangements, while plumbing drawings show water supply, drainage and sanitary installations.
3D Visualizations
3D renders provide a visual representation of how the proposed house may look when completed. They are useful for understanding the exterior appearance, finishes, materials and overall design before construction. A complete construction-ready package therefore provides much more information than a simple house plan. Before purchasing a package, confirm exactly which drawings, documents, revisions and professional services are included.
What Are Custom House Plans?
Custom house plans in Kenya are architectural drawings created specifically for an individual homeowner and their property. Instead of adapting an existing design, the architect develops the layout, room sizes, architectural style and other features around the client’s requirements and the characteristics of the site.
Depending on your needs, a custom design can include the number and arrangement of bedrooms and bathrooms, kitchen and living areas, parking, home offices, outdoor spaces and provisions for future expansion. The design can also take into account factors such as plot size, shape, orientation, terrain, access and applicable planning requirements.
Custom house plans are particularly useful when a standard design does not suit your land or requirements. They give you greater flexibility to develop a home that fits the available site and intended use while allowing technical and structural considerations to be addressed during the design process.
Why Buy Custom House Plans in Kenya Instead of Ready-Made Designs?
When planning to build your dream home, one of the biggest decisions is whether to choose a ready-made house plan or invest in a custom design. While ready-made plans can be a convenient option, many homeowners today prefer to buy custom house plans Kenya because they offer greater flexibility, functionality, and long-term value. A custom-designed home is created specifically for you, ensuring every space complements your lifestyle, family size, and the unique characteristics of your land.
One of the greatest advantages of professional custom house plans Kenya is the ability to maximize every square metre of your property. Whether your plot is small, irregularly shaped, or located on sloping terrain, custom planning ensures efficient space utilization without compromising comfort or aesthetics.
Additional benefits include:
- A unique home design that reflects your personality and architectural preferences.
- Better space utilization by optimizing room layouts, circulation, and outdoor living areas.
- Better alignment with your needs, the design can be developed around your preferred room arrangement, lifestyle, site and intended use.A personalized appearance with customized finishes, roof styles, elevations, and exterior features.
- Easier future expansion by designing structural provisions for additional rooms or extra floors.
- Improved natural lighting through strategic placement of windows, skylights, and open-plan spaces.
- Better ventilation that enhances indoor comfort, reduces heat buildup, and improves energy efficiency.
Ready-Made House Plans vs Custom House Plans
| Feature | Ready-Made House Plans | Custom House Plans |
| Starting layout | Predetermined | Designed around your requirements |
| Plot adaptation | May require modification | Designed for the specific site |
| Room arrangement | Limited flexibility | Greater flexibility |
| Site conditions | May not account for specific site characteristics | Can incorporate site characteristics |
| Future expansion | Depends on the original design | Can be considered during the design |
| Architectural style | Existing design and style | Style can be tailored to your preferences |
| Cost | Usually lower upfront | Usually higher due to customization |
| Design process | Faster because the design already exists | Requires consultation, design and revisions |
| Best suited for | Homeowners looking for an existing design | Homeowners who want a design adapted to their needs and property |
Custom house plans give you greater control over the layout, architectural style and way the design responds to your property and lifestyle. While they generally require more time and investment than ready-made plans, they allow the design to be developed around your specific requirements rather than adapting your needs to an existing layout.
Our Complete Custom House Design Services
Our custom house design services Kenya are tailored to help homeowners transform their ideas into construction-ready homes that are functional, aesthetically appealing, and fully compliant with Kenyan building regulations. Whether you’re building your first home, upgrading to a larger family residence, or developing an investment property, we provide a complete architectural solution from concept to construction.
Our house plan customization services Kenya are designed around your lifestyle, land size, budget, and architectural preferences. We work closely with you throughout the design process to ensure every detail reflects your vision while delivering practical and cost-effective solutions.
Architectural Design
Our architects prepare floor plans, elevations, sections, roof plans, site plans and other architectural details based on the requirements of your project and characteristics of the site.
Structural Engineering
Structural drawings may include foundation layouts, columns, beams, slabs, roof structures and reinforcement details required for the structural design of the building. These should be prepared and reviewed by the relevant qualified structural professional.
Electrical Drawings
Electrical drawings show the planned locations of lighting points, power outlets, switches, distribution boards and other electrical installations required for the project.
Plumbing Drawings
Plumbing drawings show water supply, drainage, sanitary fixtures and other plumbing installations required for the house. Site-specific systems such as septic tanks or rainwater management can be incorporated where applicable.
BOQ and Cost Estimation
Where included in the selected package, we can provide construction cost information or coordinate BOQ preparation through the appropriate quantity surveying professional. Confirm the exact scope of cost documentation included in your quotation.
County Approval Drawings
We prepare architectural and structural drawings for submission to the relevant county authorities. The documents are prepared with the applicable planning and building requirements in mind, while the exact submission requirements may vary depending on the county and project. Our team can also assist with the documentation required for the approval process.
Construction Support
Where included in the selected service, construction support may involve responding to technical queries, clarifying drawings and providing guidance on design-related issues that arise during construction.
Our Step-by-Step Custom House Design Process
Creating a home that perfectly matches your lifestyle requires more than just drawing a floor plan. Our structured design process ensures every detail is carefully planned before construction begins. Whether you want to order custom house plans Kenya for a new home or you’re looking to get custom house plans Kenya tailored to your land and budget, we guide you through every stage with professionalism and transparency.
1. Initial Consultation
Every successful project starts with a custom house design consultation Kenya. During this stage, we discuss your vision, family size, preferred house style, number of rooms, budget, lifestyle, timeline, and any special features you would like to include. We also review your plot details and answer any questions about the design process.
2. Site Visit
Where necessary, our team conducts a site visit to assess the property’s size, topography, soil conditions, orientation, access roads, and surrounding environment. This allows us to design a house that fits your land perfectly while maximizing natural lighting, ventilation, privacy, and outdoor space.
3. Concept Design
Using the information gathered, our architects prepare an initial design concept that captures your ideas. This includes preliminary layouts, space planning, and the overall architectural style. The concept provides a clear direction before detailed drawings begin.
4. Floor Plan Development
Once the concept is approved, we develop detailed floor plans showing room dimensions, circulation areas, door and window locations, and functional living spaces. Every room is designed to maximize comfort, efficiency, and practicality while reflecting your family’s daily lifestyle.
5. 3D Visualization
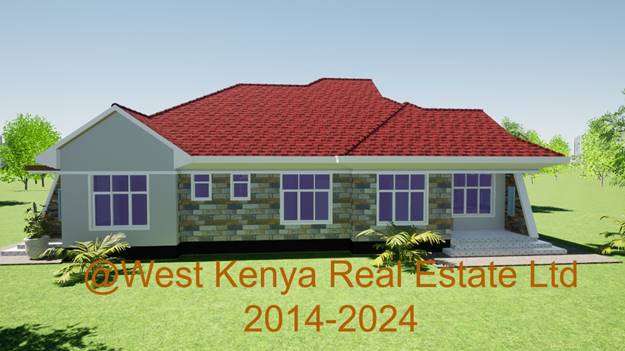
To help you visualize your future home, we create realistic 3D renders that showcase both the interior and exterior appearance. This gives you a better understanding of the final design and allows you to make informed decisions before construction starts.
6. Client Revisions
Your feedback is an essential part of the process. We review your comments and make the necessary adjustments to room layouts, elevations, finishes, or other design elements until the plans align with your expectations. Our goal is to ensure the final design truly helps you design my dream house Kenya.
7. Structural Engineering
After the architectural design is finalized, our structural engineers prepare detailed structural drawings, including foundation designs, columns, beams, slabs, roof framing, and reinforcement details. These drawings ensure the building is safe, durable, and structurally sound.
8. BOQ or Cost Documentation
Where included in the selected package, a BOQ or construction cost estimate is prepared according to the agreed scope of service. Confirm whether the package includes a full BOQ prepared by a quantity surveying professional or an approximate construction cost estimate, as these are different documents.
9. County Approval Drawings
Our team prepares all the required architectural and structural drawings for submission to the relevant county authorities. These drawings are prepared in accordance with local building regulations to facilitate a smooth approval process.
10. Final Construction Drawings
Once all revisions, engineering details, and approval documents are complete, we deliver a comprehensive construction-ready drawing package. This includes architectural plans, structural drawings, electrical and plumbing layouts, sections, elevations, schedules, and detailed working drawings, giving your contractor everything needed to build your dream home accurately and efficiently.
What’s Included in Our Construction-Ready Custom House Plans?
Our construction-ready custom house plans Kenya provide everything required to move confidently from design to construction. Instead of receiving basic floor plans alone, you get a comprehensive drawing package prepared by qualified architects and engineers. Every drawing is coordinated to ensure accuracy, simplify construction, reduce costly site errors, and support a smooth county approval process.
Our custom house plans and structural drawings Kenya are prepared in accordance with industry standards and are customized to suit your plot, building requirements, and architectural preferences. The complete package includes the following:
Architectural Drawings
These drawings form the foundation of your project and include detailed floor plans, room dimensions, layouts, and space planning. They clearly show how every part of the house will be organized for functionality, comfort, and efficient use of space.
Structural Drawings
Prepared by professional structural engineers, these drawings specify the structural framework of your home, including columns, beams, slabs, reinforcement details, and load-bearing elements to ensure strength, stability, and safety.
Foundation Details
Detailed foundation drawings indicate excavation depths, footing sizes, reinforcement specifications, and foundation layouts based on the structural requirements of your building.
Roof Details
Roof plans illustrate the roof layout, framing system, drainage direction, slopes, and construction details, ensuring proper installation and long-term durability.
Door and Window Schedules
Comprehensive schedules provide the dimensions, quantities, locations, and specifications for every door and window, making procurement and installation easier during construction.
Sections and Elevations
Cross-sections illustrate the internal structure of the building, while elevations display the external appearance from all sides. These drawings help builders accurately interpret heights, levels, finishes, and architectural details.
Electrical Drawings
Electrical layouts identify lighting points, power outlets, switches, distribution boards, and wiring routes, ensuring safe and efficient electrical installations.
Plumbing Drawings
Plumbing plans show water supply systems, drainage layouts, sanitary fixtures, septic systems, and rainwater management to ensure reliable plumbing infrastructure.
Site Plan
The site plan positions your house accurately within the plot, showing setbacks, access roads, parking areas, drainage, boundaries, and external works while complying with county planning requirements.
Working Drawings and Construction Notes
Our custom house plans with construction drawings Kenya also include detailed working drawings and construction notes that provide builders with clear technical instructions, material specifications, dimensions, and installation guidelines. These documents minimize construction errors, improve coordination on site, and ensure your contractor has all the information needed to deliver a high-quality home exactly as designed.
How Long Does It Take to Design a Custom House Plan?
Give an actual range based on your workflow.
For example:
- concept design: 6-7 days
- revisions: 6-7 days
- detailed drawings: 6-7 days
- structural drawings: 6-7 days
- final package: 35-42 days
- Only use numbers the company can actually meet.
Types of Custom House Plans We Design
Every homeowner has unique needs, preferences, and investment goals. That is why we offer a wide range of custom house designs tailored to different lifestyles, plot sizes, family requirements, and budgets. Whether you are planning your forever home, a rental investment, or a countryside residence, our architects create functional and visually appealing designs that are ready for construction.
Custom Bungalow House Plans
Custom bungalow plans are suitable for homeowners who prefer single-storey living. The layout can be adapted to the number of bedrooms, living spaces, parking, outdoor areas and other requirements of the project.
Custom Maisonette House Plans
Custom maisonette plans provide two-storey living and can separate private and shared spaces across different floors. The layout, number of bedrooms, living areas, balconies and other features can be designed according to the homeowner’s requirements.
Custom Flat Roof Homes
Custom flat roof house plans are suitable for homeowners who prefer contemporary architectural styles. The design can incorporate features such as roof terraces, large windows, open-plan spaces and other elements while addressing drainage and structural requirements.
Contemporary Homes
Contemporary house designs typically use simple forms, open layouts, large windows and modern finishes. The design can be adapted to the available site and the homeowner’s preferred layout and architectural style.
Luxury Villas
Custom luxury villa plans can include larger living spaces, master suites, home offices, entertainment areas, private gyms, swimming pools and other features depending on the client’s requirements and available site.
Farm Houses
Custom farmhouse plans are designed for rural or agricultural properties and can include spacious living areas, verandas, storage spaces, utility areas and outdoor spaces suited to the site and intended use.
Rental Units
Custom rental-unit designs can be developed for bedsitters, one-bedroom units, apartments, duplexes and other rental developments. The layout can focus on efficient land use, appropriate unit sizes, access, parking and the intended rental model.
Custom House Plans Designed for Different Plot Sizes & Land Conditions
Every plot has different dimensions, access, orientation and site conditions. A custom house plan can be developed around these characteristics rather than forcing a standard layout onto the property. The options below are examples; the final design depends on applicable setbacks, access, parking requirements, site conditions and the homeowner’s requirements.
What Can You Build on a 40×80 Plot?
A 40×80 plot provides approximately 3,200 square feet of land and can accommodate several residential designs when the available space is planned efficiently.
Possible options include:
- 3-bedroom bungalow
- Compact 4-bedroom bungalow
- 3-bedroom maisonette
- 4-bedroom maisonette, depending on the layout and applicable requirements
A custom design can also incorporate parking, a small garden, veranda and outdoor spaces. However, the amount of space available for these features depends on the building footprint and required setbacks.
Key considerations:
- Building setbacks from boundaries and roads
- Number and size of parking spaces
- Building footprint
- Vehicle and pedestrian circulation
- Outdoor space and drainage
- Room sizes and desired number of bedrooms
- Possibility of future expansion
A 40×80 plot can work well for a family home, but trying to fit too many rooms or large outdoor features into the same footprint can make the design cramped.
What Can You Build on a 50×100 Plot?
A 50×100 plot provides approximately 5,000 square feet of land, giving you more flexibility than a 40×80 plot.
Possible options include:
- 3- or 4-bedroom bungalow
- 4-bedroom maisonette
- 5-bedroom maisonette
- Larger contemporary home
- Family home with a servant’s quarter, where permitted and appropriate
The additional land can provide more room for parking, gardens, outdoor living areas and circulation while still allowing a comfortable house footprint.
Key considerations:
- Desired number of bedrooms
- Parking requirements
- Building setbacks
- Garden and outdoor areas
- House orientation
- Future extensions
The final footprint should be determined from the actual site dimensions and applicable planning requirements rather than assuming that the entire 50×100 area can be built on.
What Can You Build on a Quarter-Acre Plot?
A quarter-acre plot provides significantly more space for a larger home and additional external features.
Depending on the site and project requirements, possible options include:
- 4- or 5-bedroom bungalow
- 4- or 5-bedroom maisonette
- Luxury villa
- Main house with a guest house
- Home with a swimming pool
- Home with landscaped gardens and larger outdoor spaces
The additional land also provides greater flexibility for parking, recreation areas, service spaces and future development.
Key considerations include the desired house footprint, access, parking, landscaping, drainage, privacy and future expansion.
What Can You Build on an Eighth-Acre Plot?
An eighth-acre plot is smaller than a quarter-acre property, so efficient space planning becomes more important.
Depending on the actual dimensions and planning requirements, it may accommodate:
- 3-bedroom bungalow
- Compact 4-bedroom bungalow
- 3-bedroom maisonette
- Compact 4-bedroom maisonette
A well-planned layout can make room for parking, a small garden, veranda and other outdoor spaces. However, increasing the number of rooms or building footprint may reduce the available outdoor area.
Key considerations include room sizes, parking, setbacks, access, drainage and the amount of outdoor space required.
Custom House Plans for Corner Plots
Corner plots have two road frontages, which can provide additional opportunities for access, natural light and building orientation. However, they also require careful planning because more than one boundary may be subject to road setbacks or other planning considerations.
A custom design can help determine:
- The most suitable vehicle entrance
- Building orientation
- Parking arrangement
- Privacy from surrounding roads
- Position of windows and outdoor spaces
- Landscaping and boundary treatment
The exact requirements depend on the location and applicable county planning regulations.
Custom House Plans for Sloping Sites
Sloping land requires more site-specific planning than a relatively level plot. Depending on the slope, a suitable design may use stepped foundations, split levels or other approaches that respond to the terrain.
Important considerations include:
- Site levels and topography
- Foundation design
- Excavation and earthworks
- Stormwater drainage
- Vehicle access
- Retaining structures where required
- Structural requirements
- Construction costs
A site assessment and appropriate professional input are particularly important before finalizing a design for significantly sloping land.
Custom House Plans for Irregular Plots
An irregularly shaped plot may have angled boundaries, unusual dimensions or limited usable areas. Instead of trying to fit a standard rectangular house plan onto the property, a custom design can work around the actual shape of the land.
The design may consider:
- Building orientation
- Usable building area
- Access and parking
- Setbacks
- Room arrangement
- Natural light and ventilation
- Outdoor spaces
- Drainage
The result can be a more efficient use of an otherwise difficult site.
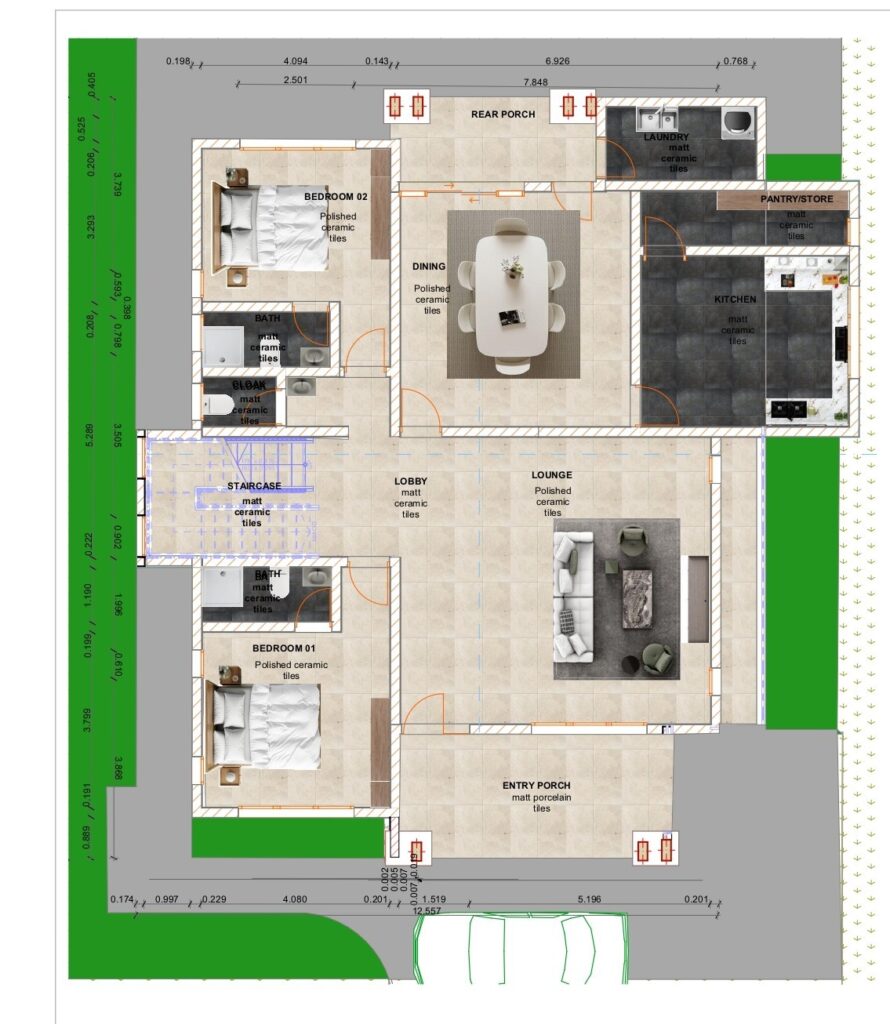
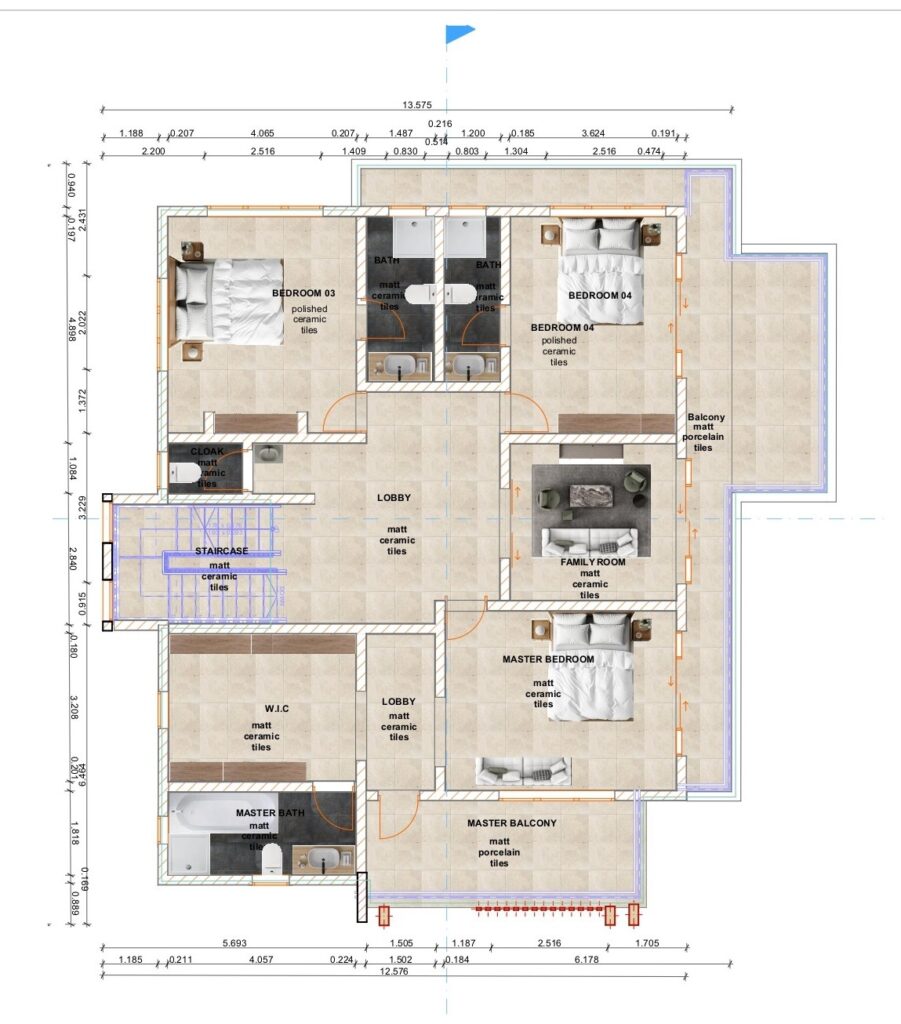
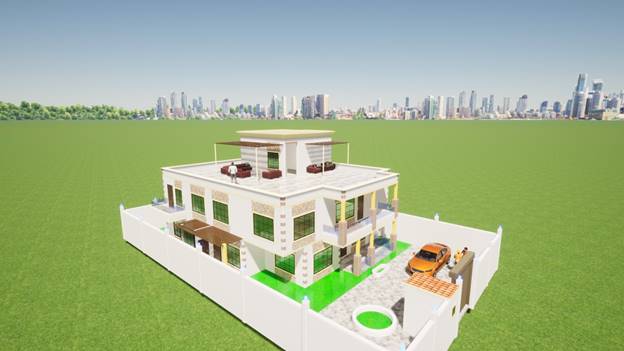
Example: Custom House Plan Project: 4-Bedroom Maisonette on a 50×100 Plot
A practical example can help show how a custom house plan is developed around a specific plot and homeowner requirements.
Project details
| Feature | Project information |
| Plot size | 50×100 |
| House type | 4-bedroom maisonette |
| Bedrooms | 4 |
| Floors | 2 |
| Floor area | 532 square metres |
| Parking | detached from the house. |
| Key requirements | flatroof house with a double volume on the lounge and rooms on the right and left sides of the double volume on the upper floor |
| Estimated construction budget | Kshs14.2M -Kshs.14.5m |
Design considerations
The design was developed around the available plot dimensions, required rooms, parking, access, outdoor space and the homeowner’s preferred architectural style.
Design solution
The final layout, some rooms had to have overhangs on the sides to keep the sizes to standard.
Challenges and solutions
Challenge: The main challenge was financing. Since the project was bank-financed, the bank’s quantity surveyor disagreed with the BOQ provided to the client. The client wanted the BOQ adjusted to keep the project within his preferred budget, while the bank required a BOQ reflecting the actual project scope for financing purposes.
Solution: We arranged a conference call involving the bank’s quantity surveyor, the client and our team. We discussed the concerns raised by both parties, reached a consensus and amended the BOQ accordingly. The revised BOQ was subsequently accepted by the bank for financing.
What was delivered
The project included
Architectural floor plans
- Elevations and sections
- Structural drawings
- Electrical drawings
- Plumbing drawings
- 3D renders
- BOQ/cost estimate
- County approval drawings
Custom House Plans with BOQ, Cost Estimates & County Approval Drawings
Designing a beautiful home is only the first step toward a successful construction project. To build efficiently, avoid unexpected expenses, and obtain the necessary permits, you need a complete documentation package. Our custom house plans with BOQ Kenya provide everything required to move confidently from planning to construction, giving homeowners and developers a clear roadmap for their projects.
Why a BOQ Matters
A Bill of Quantities (BOQ) is a structured document that describes and measures construction work items so they can be priced and used for cost planning and tendering. Rather than simply listing materials and labour, a BOQ organizes the work into measurable items that allow contractors to prepare quotations based on a defined scope.
A properly prepared BOQ can help you understand the scope of work, compare contractor quotations more consistently, plan your construction budget, and monitor costs during the project.
The exact BOQ service provided should be confirmed as part of your design package. Depending on the service offered, a project may receive a full BOQ prepared by a qualified quantity surveyor, an approximate cost estimate, or another form of construction cost information. These should not be treated as interchangeable documents.
Construction Cost Estimates
A construction cost estimate can help you understand the likely budget required for your project before construction begins. The estimated cost may depend on factors such as the house size, design complexity, materials, finishes, structural requirements, location and prevailing construction costs.
Where cost estimates are provided, confirm whether the figure is an approximate budget estimate or a detailed BOQ prepared for contractor pricing. These serve different purposes and should not be treated as the same document.
Complete County Approval Package
Building in Kenya requires approval from the relevant county government before construction begins. Our custom house plan packages can include professionally prepared architectural and structural drawings for county submission. The specific documents required may vary depending on the county, project type and site, so the approval package should be confirmed for each project. We ensure the documentation is complete, properly coordinated, and ready for the approval process, helping reduce unnecessary delays caused by incomplete or inaccurate drawings.
Can Professional Drawings Help Avoid Approval Delays?
Clear, complete and properly coordinated drawings can help reduce avoidable delays caused by missing information, inconsistencies or requests for revisions. However, approval timelines are not guaranteed and depend on factors such as the relevant county’s review process, the completeness of the application, project requirements and whether further information or revisions are requested.
Better Construction Budgeting
Our custom home plans for approval Kenya provide more than just drawings—they form the foundation of sound financial planning. Where your selected package includes a BOQ or cost estimate, these documents can provide a clearer basis for planning your construction budget, comparing quotations and scheduling the project. The exact scope and level of cost information should be confirmed before the service is purchased.
Building Approval Considerations for Custom Houses in Kenya
Before construction begins, a proposed house generally needs to comply with the applicable planning and building requirements for its location. The exact approval process and documentation can vary depending on the county, type of development, site characteristics and other project-specific factors.
When preparing custom house plans, consider the following:
County Building Approval
Building plans are submitted to the relevant county government for review and approval before construction begins. The specific submission process, fees, documentation and requirements may vary between counties and project types.
Architectural Drawings
The architectural package may include drawings such as:
- Floor plans
- Elevations
- Sections
- Site plan
- Roof plan
- Schedules and relevant construction details
The drawings should be prepared and presented according to the applicable requirements for the project.
Structural Drawings
Depending on the project, structural drawings and calculations may be required to demonstrate how the building will safely support its loads. These may cover elements such as foundations, columns, beams, slabs and roof structures.
Site and Survey Information
Accurate information about the property is important when developing a site-specific house plan. Depending on the project, this may include the survey plan, plot dimensions, site levels, access information and other relevant site details.
Professional Requirements
Architectural and structural documentation may need to be prepared, signed or submitted by appropriately qualified and registered professionals, depending on the nature of the project and applicable requirements.
NCA Requirements
Construction projects in Kenya may be subject to requirements administered by the National Construction Authority (NCA). The applicable requirements can depend on the type and scope of the project, so confirm the current requirements for your specific development before construction begins.
NEMA Requirements
Some developments may require environmental assessment or other approvals under the applicable environmental regulations. NEMA requirements are not necessarily the same for every residential project, so the need for an environmental assessment should be confirmed based on the proposed development and site.
Site-Specific Requirements
Additional requirements may apply depending on factors such as the location, land use, development type, site conditions, access, drainage, environmental considerations and applicable county regulations.
Important: Preparing professional drawings does not automatically guarantee approval. The relevant county or authority makes the final decision, and additional information or revisions may be requested during the approval process.
Do You Offer Custom House Plans Across Kenya?
Custom house plan services can be provided to clients across Kenya, including homeowners who are not located near the design firm’s physical office. The design process can be handled remotely using information such as your plot dimensions, survey plan, site photographs, sketches, preferred house style and room requirements.
Where a physical site assessment is necessary, confirm whether site visits are available in your location and whether they are included in the quoted design fee or charged separately.
County requirements can also vary depending on the location and type of project. Before finalizing your plans, confirm that the relevant planning and building requirements for your site have been considered and find out which documents are included in the approval package.
For clients working remotely, communication can be handled through phone calls, email, WhatsApp or virtual meetings. This allows you to review concepts, provide feedback and request revisions without having to visit the office for every stage of the design.
Convenient Online Design Process
You can start your custom house plan remotely without visiting the office for every stage of the design. The exact process may vary depending on the project and services included, but a typical online workflow can follow these steps:
Step 1: Send Your Site Information
Provide your survey plan, plot dimensions, site photographs, location and any other available site information. This helps the design team understand the property before preparing the concept.
Explain your preferred house type, number of bedrooms, room requirements, architectural style, parking needs, budget and any special features you want included.
Step 3: Receive a Quotation
The design team reviews your requirements and provides a quotation based on the scope of work and services required.
Step 4: Confirm the Project
Once the quotation and scope are agreed, you proceed with the required design deposit or initial payment according to the company’s terms.
Step 5: Concept Design
The architect develops the initial concept based on your requirements and available site information. This establishes the general layout and architectural direction.
Step 6: Review and Revisions
You review the concept and provide feedback. Agreed revisions are incorporated according to the number of revisions included in your package.
Step 7: Detailed Architectural Drawings
Once the concept is approved, detailed architectural drawings are prepared. These may include floor plans, elevations, sections, roof plans, site plans and schedules.
Step 8: Technical Drawings
Where included in the selected package, structural, electrical and plumbing drawings are prepared to complement the architectural design.
Step 9: BOQ or Cost Documentation
Where included, a BOQ or construction cost estimate is prepared according to the agreed scope of service. Confirm whether the package includes a full BOQ or an approximate cost estimate, as these are different documents.
Step 10: Final Package
The completed drawings and other agreed documents are reviewed and delivered in the format specified in the quotation, such as digital PDF files or printed copies where available.
Why Choose Us for Custom House Plans in Kenya?
Choosing the right architectural partner is just as important as choosing the right house design. As one of the providers of best custom house plan company Kenya services, we are committed to delivering personalized, construction-ready house plans that combine creativity, functionality, and technical excellence. Our goal is to design homes that not only reflect your vision but are also practical to build, cost-effective to maintain, and compliant with Kenyan building regulations.
Experienced Architects
Our team includes architects, engineers and other design professionals involved in the preparation of residential design and technical documentation.
Affordable Pricing
We believe quality architectural design should be accessible to more homeowners. Our pricing is competitive and transparent, with flexible design packages that cater to different project sizes and budgets without compromising quality.
Agreed Design Timelines
We work according to agreed project timelines, with the duration depending on the scope of work, revisions and technical drawings required.
Client-Centred Design Process
Your satisfaction is our priority. We work collaboratively throughout the project, incorporating your feedback at every stage. Where included in your selected package, revisions are made to refine the design until it aligns with your vision before the final drawings are prepared.
Complete Construction-Ready Package
Our services go beyond architectural drawings. Depending on your chosen package, we provide structural engineering drawings, electrical and plumbing layouts, Bills of Quantities (BOQs), county approval drawings, and detailed construction documents. This integrated approach can reduce the need to coordinate multiple design professionals separately, depending on the services included in your package.
Modern, Functional Designs
As home design experts Kenya, we create contemporary homes that maximize natural lighting, ventilation, energy efficiency, and effective use of space. Every design balances aesthetics with everyday functionality to deliver a home you’ll enjoy for years.
Nationwide Service
We provide custom house plan services to clients across Kenya. Depending on the project, the design process can be handled remotely using survey information, site photographs, sketches, virtual meetings and other project details. Where a physical site visit is necessary, availability and additional costs should be confirmed before the project begins.
Questions to Ask Before Buying Custom House Plans in Kenya
Before paying for a custom house plan, confirm exactly what the service includes, who will prepare the drawings, and what happens after the design is completed. Asking the following questions can help you compare providers and avoid unexpected costs.
- Who will prepare the architectural drawings?
- Are the drawings prepared and reviewed by qualified professionals?
- Is structural engineering included in the package?
- Is a BOQ included, and who prepares it?
- Are electrical and plumbing drawings included?
- How many design revisions are included?
- Is a site visit included in the quoted price?
- Are county approval drawings included?
- Who handles or assists with county submission?
- How long is the expected design process?
- What happens if the county requests revisions?
- How will the final drawings be delivered?
- Are printed copies available if required?
- What support is available during construction?
- What additional charges could apply beyond the initial quotation?
Conclusion
Custom house plans allow you to develop a home around your plot, lifestyle, budget and preferred design rather than adapting your requirements to an existing plan.
Before ordering a custom house plan, confirm what is included in the package, including architectural, structural, electrical and plumbing drawings, BOQ or cost estimates, 3D visualizations, revisions and county approval documentation.
If you’re ready to discuss your project, share your plot size, survey/site plan, preferred house type, number of bedrooms, approximate budget and any inspiration images or sketches. Our team can review your requirements and provide a quotation based on the scope of work required.
Get a Custom House Plan Quote
Send us:
- plot size
- survey/site plan
- number of bedrooms
- preferred house style
- approximate budget
- inspiration image/sketch
We’ll review your requirements and provide a quotation.