Introduction
Maisonette Building Plans Kenya
If you are planning to build a maisonette in Kenya, choosing the right building plan is an important early step. The plan should match your plot dimensions, family requirements, budget, preferred design, and applicable planning requirements. Maisonettes remain one of the most sought-after residential house designs in Kenya because they maximize living space while providing separate areas for family, guests, and private rooms. Whether you are building in Nairobi, Kisumu, Mombasa, Nakuru, Eldoret, or any other county, investing in professionally designed plans is the first step toward a successful construction project.
Choosing to buy maisonette building plans Kenya from qualified architects gives you more than attractive floor layouts. You receive accurate architectural drawings, structurally sound designs, and documentation that complies with county approval requirements. Unlike copied or outdated plans, professionally prepared drawings reduce costly construction mistakes, improve material planning, and ensure your home is safe, functional, and ready for approval.
Today, there are many maisonette building plans for sale Kenya, ranging from affordable ready-made designs to fully customized layouts tailored to your land size, budget, and lifestyle. A complete drawing package typically includes architectural drawings, structural engineering drawings, electrical and plumbing layouts, Bills of Quantities (BOQs), and county approval drawings, giving you everything required to begin construction with confidence.
This comprehensive guide explains everything you need to know about choosing the right maisonette plans, understanding what is included in a professional drawing package, comparing ready-made and custom designs, estimating costs, and ordering construction-ready plans that match your dream home.
Why Buy Professional Maisonette Building Plans in Kenya?
Maisonette Building Plans Kenya
Professional maisonette building plans provide the design and technical information needed to guide the construction process. Professionally prepared architectural and engineering drawings provide a clear roadmap for every stage of construction, helping you avoid costly mistakes while ensuring your home meets safety standards and county regulations. Instead of relying on copied or incomplete plans, professionally designed drawings are tailored to deliver a durable, functional, and aesthetically appealing maisonette.
When you purchase maisonette plans from qualified professionals, you benefit from accurate planning that minimizes material wastage and unnecessary construction delays. Every room, staircase, window, and structural element is carefully designed to maximize available space, improve natural lighting, and enhance ventilation. This planning helps coordinate room sizes, circulation, natural lighting, ventilation, and other aspects of the home’s layout according to the intended use.
Professionally prepared plans can make the county approval process easier by presenting the required design and technical information clearly. However, the review and approval of a project depend on the applicable requirements and assessment by the relevant authorities.
Another major advantage is access to modern maisonette building plans Kenya that incorporate contemporary architectural styles, efficient floor layouts, open-plan living spaces, energy-efficient designs, and flexible room configurations. Whether you prefer a minimalist, luxury, or family-oriented design, professional architects can recommend a plan that suits your lifestyle, plot size, and budget.
Choosing affordable maisonette building plans Kenya does not mean compromising on quality. Professionally prepared plans help prevent expensive design changes during construction, improve structural accuracy, and provide reliable cost estimates through detailed Bills of Quantities (BOQs). They also increase the long-term value of your property by ensuring your maisonette is attractive, structurally sound, and built to high standards. Ultimately, investing in professional plans saves money, reduces construction risks, and gives you confidence that your dream home will be completed successfully.
What’s Included in a Complete Maisonette Drawing Package?
A complete maisonette drawing package commonly includes architectural drawings, structural drawings, electrical and plumbing layouts, and, depending on the service package, a Bill of Quantities (BOQ) and documents required for countysubmission. The exact deliverables vary between architects and service providers, so confirm what is included before purchasing a plan. Having the appropriate drawings prepared together helps the architect, engineer, contractor, and homeowner work from the same design information during construction.
Architectural Drawings
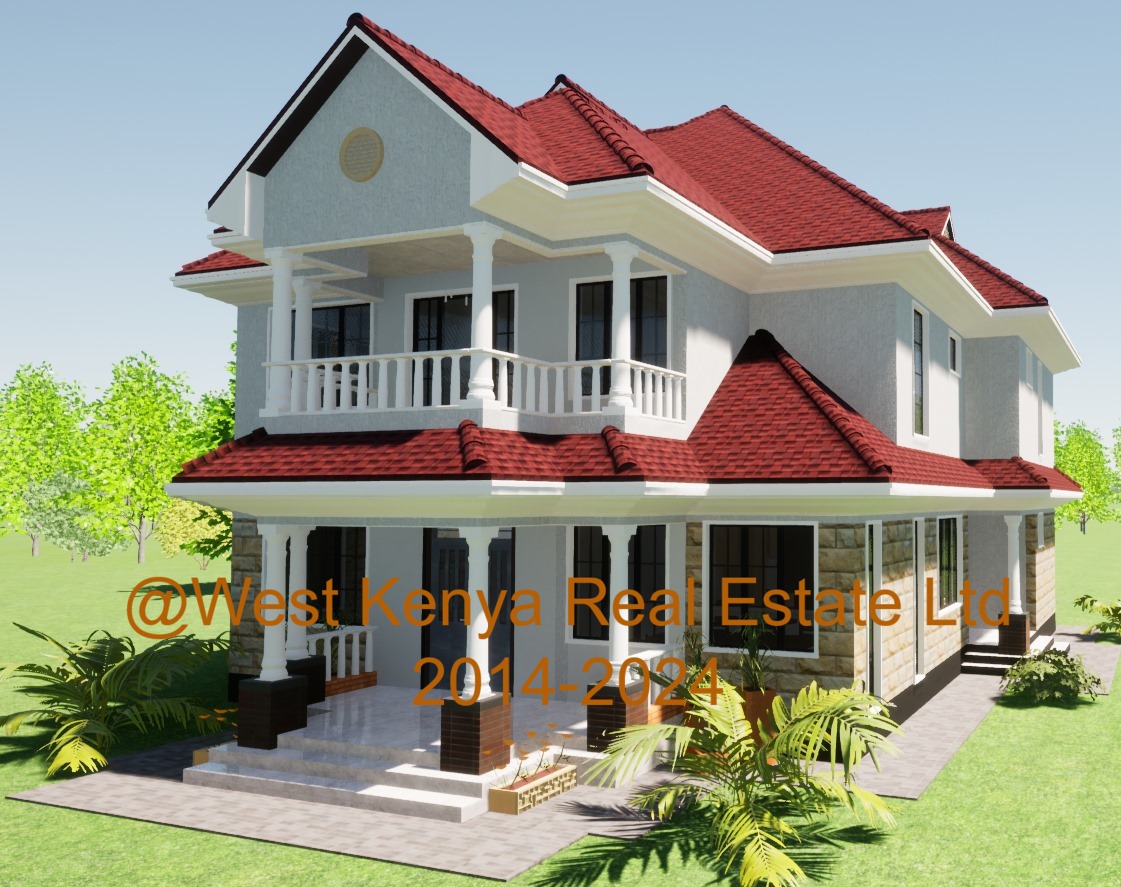
Architectural drawings form the foundation of the maisonette design. They show the arrangement, dimensions, appearance, and overall design of the proposed house. A typical package may include floor plans, elevations, sections, and a roof plan showing features such as rooms, doors, windows, staircases, floor levels, and roof arrangement.
Structural Drawings
Professional maisonette structural drawings Kenya provide the technical information needed to construct the building’s structural elements safely. Depending on the design, these may include foundation layouts, column positions, beam details, slab information, reinforcement details, and structural specifications. Structural drawings should be prepared based on the specific design and applicable engineering requirements.
Electrical and Plumbing Drawings
Electrical drawings show the planned locations of lighting points, switches, sockets, distribution boards, and other electrical installations. Plumbing and drainage drawings indicate water supply routes, sanitary fixtures, waste pipes, drainage systems, and related installations. Coordinating these services during the design stage can help reduce conflicts and unnecessary changes during construction.
Bill of Quantities (BOQ)
A Bill of Quantities provides a structured breakdown of construction items and quantities and can be used to support budgeting and comparison of contractor quotations. Whether a BOQ is included depends on the drawing package purchased, so homeowners should confirm this before placing an order.
County Approval Drawings
Depending on the project and the relevant authority’s requirements, the drawing package may also include documents prepared for submission during the approval process. The specific requirements can vary depending on the site, project, and applicable regulations. Professional drawings can help present the required information clearly, but preparing the drawings does not guarantee approval.
Before purchasing a maisonette drawing package, ask the service provider for a clear list of the documents included, whether revisions are allowed, whether structural and service drawings are included, and whether assistance with the approval process is provided.
House Plan vs Complete Drawing Package
A house plan and a complete drawing package are not necessarily the same thing. A basic house plan may mainly show the layout and appearance of a proposed home, while a complete drawing package can include architectural, structural, electrical, plumbing, BOQ, and other documentation required for planning and construction. The exact documents included depend on the architect or service provider, so confirm the deliverables before purchasing.
| Document | Purpose |
| Floor plans | Show the room layout, dimensions, doors, windows, and circulation spaces. |
| Elevations | Show the external appearance of the house from different sides. |
| Sections | Show vertical details such as floor levels, ceiling heights, and elements of the building that may not be clear from a floor plan. |
| Structural drawings | Provide technical details for structural elements such as foundations, columns, beams, slabs, and reinforcement. |
| Electrical drawings | Show electrical points, lighting, switches, sockets, distribution boards, and related routes. |
| Plumbing and drainage drawings | Show water supply, sanitary fixtures, drainage routes, and wastewater systems. |
| Bill of Quantities (BOQ) | Provides quantities of construction items and can support budgeting and comparison of contractor quotations. |
| Approval drawings and supporting documents | Provide the drawings and information required for submission where applicable, depending on the project and relevant authority requirements. |
If you are buying a maisonette plan for construction, don’t assume that the advertised “house plan” automatically includes every document needed for the project. Ask the provider for a written list of deliverables and confirm whether structural, electrical, plumbing, BOQ, and approval-related documents are included.
Understanding this difference can help you compare drawing packages more accurately and avoid paying for a plan only to discover later that additional professional drawings or services are required.
10 Maisonette Building Plans in Kenya
Maisonette designs in Kenya come in different sizes, layouts, roof styles, and configurations to suit different plots, family sizes, and budgets. When choosing a plan, look beyond the exterior appearance and consider the available land, room requirements, parking, outdoor space, and applicable planning requirements. The following are ten popular maisonette plan options to consider.
| Plan | Bedrooms | Plot | Roof | Key Feature | Best For |
| Plan 1 | 3 | 40×80 | Hip | Compact layout | Small family |
| Plan 2 | 3 | 50×100 | Flat | Modern exterior | Young family |
| Plan 3 | 4 | 50×100 | Hip | Guest bedroom | Growing family |
| Plan 4 | 4 | 60×100 | Hip | Spacious layout | Growing family |
| Plan 5 | 4 | — | Flat | Contemporary design | Modern homeowners |
| Plan 6 | 4 | — | Hip | Traditional style | Family homeowners |
| Plan 7 | 5 | — | — | Multiple bedrooms | Large family |
| Plan 8 | 5 | — | — | Attic space | Large family |
| Plan 9 | — | Narrow plot | — | Space-efficient layout | Narrow plots |
| Plan 10 | — | — | — | DSQ/additional facilities | Larger households |
1. 3-Bedroom Maisonette – 40×80
A 3-bedroom maisonette designed for a 40×80-foot plot can be a practical option for homeowners working with a relatively compact parcel of land. The layout can provide separate living, dining, kitchen, and bedroom spaces while making efficient use of the available footprint.
Depending on the design, the ground floor may accommodate the main living areas and a guest bedroom, while the upper floor contains the remaining bedrooms and private family spaces. This type of plan is suitable for a small or growing family that wants the benefits of a two-storey home without requiring a very large plot.
Before purchasing a 40×80 plan, confirm that the specific design works with your plot dimensions, setbacks, parking requirements, access, and applicable local planning requirements.
2. 3-Bedroom Maisonette – 50×100
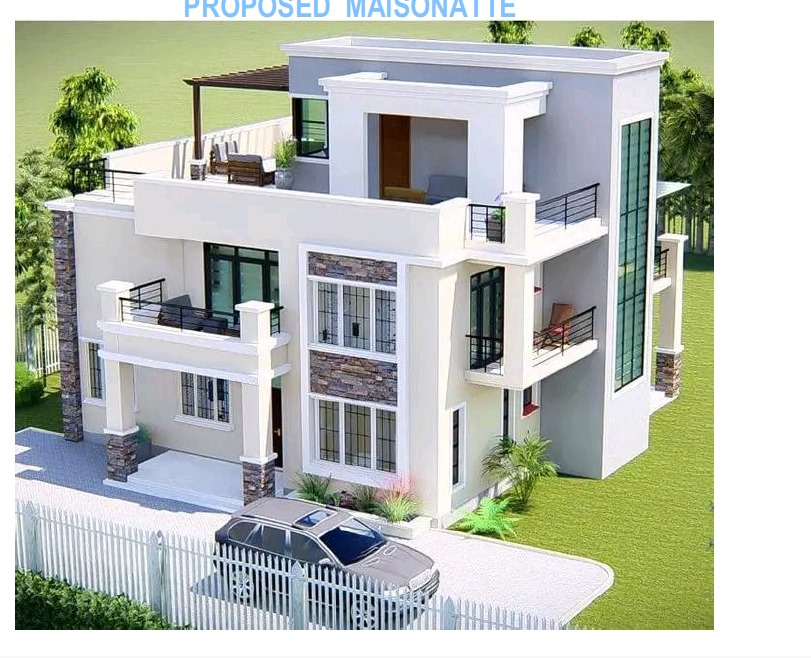
A 3-bedroom maisonette on a 50×100-foot plot provides more flexibility for room layouts and outdoor spaces than a smaller plot. The additional space can allow for comfortable bedrooms, larger living areas, parking, landscaping, and other household requirements.
This design can suit families looking for a spacious home without moving to a four- or five-bedroom layout. Depending on the plan, features may include a master ensuite, guest bedroom, family lounge, balcony, pantry, or dedicated laundry area.
The final suitability of the plan depends on its actual footprint and the requirements of your particular site.
3. 4-Bedroom Maisonette – 50×100
A 4-bedroom maisonette is a popular choice for growing families that need additional bedrooms without occupying an excessively large plot. A well-planned design can provide generous living spaces while separating private bedrooms from common areas.
The ground floor may include the living room, dining area, kitchen, guest bedroom, and service spaces, while the upper floor can accommodate the master bedroom and additional bedrooms. Some designs may also include a family lounge, balcony, walk-in closet, or multiple ensuite bedrooms.
A 50×100-foot plot can provide useful flexibility, but the actual fit depends on the house footprint, setbacks, parking, and other site requirements.
4. 4-Bedroom Maisonette – 60×100
A 60×100-foot plot provides greater design flexibility for a 4-bedroom maisonette. The additional land can allow for larger rooms, more parking, outdoor living areas, landscaping, or additional service spaces.
This type of maisonette can work well for families that want spacious interiors while retaining enough external space for everyday activities. Depending on the design, homeowners may also accommodate features such as a family lounge, home office, pantry, laundry area, or larger master suite.
When selecting the plan, consider how much of the plot you want the building to occupy and how much space you need to retain for parking and outdoor facilities.
5. 4-Bedroom Flat-Roof Maisonette
A 4-bedroom flat-roof maisonette offers a contemporary alternative to traditional pitched-roof designs. Its clean lines and modern appearance can appeal to homeowners looking for a minimalist architectural style.
Flat-roof designs can incorporate features such as large windows, balconies, terraces, open-plan living areas, and modern exterior finishes. However, the roof structure, drainage, waterproofing, and maintenance requirements should be considered during the design and construction stages.
The suitability of a flat-roof maisonette depends on the specific design, plot, budget, structural requirements, and applicable planning requirements.
6. 4-Bedroom Hip-Roof Maisonette
A 4-bedroom hip-roof maisonette combines a traditional roof form with the additional living space provided by a two-storey layout. Hip roofs are commonly selected by homeowners who prefer a more conventional residential appearance.
Depending on the design, the maisonette can include a spacious living room, dining area, kitchen, guest bedroom, ensuite bedrooms, family lounge, and balcony. The roof design can also contribute to the overall architectural character of the home.
Before selecting a hip-roof plan, compare the roof design, floor area, construction requirements, and overall cost with alternative designs.
7. 5-Bedroom Maisonette
A 5-bedroom maisonette is designed for larger households that require more private sleeping areas and generous common spaces. The additional bedrooms can also provide flexibility for guests, a home office, or other household uses.
Larger maisonettes generally require careful planning to balance the building footprint with parking, outdoor space, circulation, and service areas. A suitable plot should therefore be assessed before purchasing a plan.
For families expecting their space requirements to increase over time, a 5-bedroom design may provide greater long-term flexibility than a smaller maisonette.
8. 5-Bedroom Maisonette with Attic
A 5-bedroom maisonette with an attic provides additional usable space within the upper part of the building. Depending on the design, the attic can serve as an extra bedroom, study, home office, entertainment area, storage space, or flexible family room.
The attic layout should be considered carefully because roof geometry, natural lighting, ventilation, staircase access, and structural requirements can affect how effectively the space is used.
This option can appeal to homeowners who want additional usable space without necessarily expanding the building footprint significantly.
9. Narrow-Plot Maisonette
A narrow-plot maisonette is designed around a site where the available frontage is limited. Instead of relying on a wide building footprint, the layout makes efficient use of the available length and vertical space.
These designs require careful consideration of room arrangement, staircase placement, natural lighting, ventilation, parking, and circulation. Windows and openings may also need to be positioned strategically according to the site and applicable requirements.
A narrow-plot design should be selected based on the actual dimensions and shape of the land rather than simply the advertised plot size.
10. Luxury Maisonette with DSQ and Additional Facilities
A luxury maisonette with a DSQ and additional facilities is suitable for homeowners who want more than the standard bedroom and living arrangement. Depending on the design, additional spaces may include a domestic staff quarter, home office, family lounge, entertainment room, walk-in closets, pantry, laundry area, balcony, or outdoor living spaces.
Because these features increase the amount of space and complexity required, the design should be matched carefully to the available plot and construction budget. The location of service areas, parking, outdoor facilities, and the main house should also be considered during the planning stage.
Found a design you like?
Request the full drawing package, check customization options, or speak with an architect about whether the plan suits your plot.
Which Maisonette Plan Is Right for Your Plot?
The best maisonette plan is not necessarily the largest or most visually impressive design. Consider your plot dimensions and shape, family size, budget, parking requirements, preferred architectural style, outdoor space, and future needs before making a decision.
If you already have a specific plot, an architect can assess its dimensions and site characteristics and advise whether a ready-made plan is suitable or whether modifications or a custom design would be more appropriate. Always confirm the applicable planning and approval requirements for your location before beginning construction.
Ready-Made vs Custom Maisonette Building Plans
When planning your dream home, one of the first decisions you’ll make is whether to choose ready-made maisonette building plans Kenya or invest in a custom design. Both options offer unique advantages, and the best choice depends on your budget, timeline, plot characteristics, and personal preferences. Understanding the differences will help you select a solution that delivers the best value for your project.
| Feature | Ready-Made Maisonette Building Plans | Custom Maisonette Building Plans |
| Design Time | Available immediately | Designed from scratch |
| Cost | More affordable | Higher due to customization |
| Construction Start | Faster project commencement | Requires additional design time |
| Layout | Proven and tested floor plans | Fully personalized layouts |
| Plot Compatibility | Best for standard plot sizes | Can be designed around specific plot dimensions, shape and site conditions |
| Flexibility | Limited modifications | Greater design flexibility |
| Lifestyle Needs | General family requirements | Tailored to your lifestyle and future plans |
Choosing ready-made maisonette building plans Kenya is ideal if you want to begin construction quickly while keeping design costs low. These professionally developed plans feature proven layouts that have been successfully implemented on many residential projects. Minor modifications can often be made without significantly increasing the overall cost, making them an excellent option for homeowners seeking quality and affordability.
On the other hand, custom maisonette building plans Kenya are created specifically for your project. Architects design every room, staircase, window placement, and outdoor space according to your land dimensions, family size, budget, and lifestyle. This approach ensures the home fits your plot perfectly, accommodates future expansion, and reflects your unique preferences.
If you have specific design requirements, an irregularly shaped plot, or wish to incorporate features such as home offices, entertainment rooms, rooftop terraces, or accessibility considerations, you can order customized maisonette building plans Kenya to achieve a truly personalized home. Although custom plans require more design time, they provide maximum flexibility and create a maisonette that is functional, distinctive, and built around your long-term needs.
How to Choose the Best Maisonette Plan
Selecting the best maisonette building plans Kenya requires more than choosing an attractive exterior design. A well-designed maisonette should suit your plot size, construction budget, family needs, and long-term lifestyle goals while complying with local building regulations. Taking time to evaluate these factors before construction begins helps you avoid expensive design changes and ensures your investment delivers lasting value.
One of the first considerations is your plot dimensions. The size, shape, and topography of your land determine the most suitable floor layout and house orientation. For example, a standard 50 x 100-foot plot comfortably accommodates most 3- and 4-bedroom maisonettes, while larger or irregular plots provide greater flexibility for expansive layouts, landscaping, parking, and outdoor living spaces.
Can You Build a Maisonette on a 40×80 Plot?
Yes, a maisonette can be designed for a 40×80-foot plot, but whether a particular plan is suitable depends on the specific site and design. The available building area is affected by factors such as required setbacks, the house footprint, parking, access, plot orientation, outdoor space, and applicable local planning requirements.
A 40×80 plot may accommodate a compact 3-bedroom maisonette or another appropriately designed layout, but homeowners should not assume that every 40×80 maisonette plan will fit their land. The shape of the plot, position of the road, neighbouring properties, site conditions, and space required for services can all influence the final layout.
Before purchasing a plan, confirm the actual plot dimensions and discuss the site with a qualified professional. An architect can assess the proposed house footprint against the available space and advise whether an existing plan is suitable or whether modifications or a custom design would be more appropriate.
Your budget also plays a significant role in choosing the right plan. Besides the purchase price of the drawings, you should consider construction costs, finishing materials, professional fees, and approval charges. Selecting a design that aligns with your financial capacity helps prevent project delays and unexpected expenses during construction.
Family size and future needs should also influence your decision. A growing family may require additional bedrooms, a home office, guest room, or family lounge. Planning for future expansion allows your home to adapt to changing lifestyle requirements without major structural modifications later.
Natural lighting and ventilation are equally important. Professionally designed maisonettes maximize daylight through strategically placed windows and open spaces while promoting cross-ventilation for improved indoor comfort and reduced energy consumption. These design features create healthier and more energy-efficient living environments.
Finally, always consider local county regulations before purchasing any building plans. Different counties have specific development guidelines relating to setbacks, plot coverage, building height, and approval documentation. To ensure compliance, it is advisable to hire architect for maisonette plans Kenya who understands local planning requirements and can prepare drawings that meet approval standards. A qualified residential architect for maisonette Kenya will also recommend the most practical layout for your land, helping you select a layout that is practical for your plot, household requirements, budget, and long-term needs.
Maisonette Building Plans Price Kenya
The maisonette building plans price Kenya varies depending on the scope of work, design complexity, and the professional services included in the package. While many homeowners focus on finding the lowest-priced drawings, it is more important to consider the overall value you receive. A comprehensive package prepared by qualified architects and engineers minimizes construction risks, simplifies approvals, and provides all the documentation needed for a successful building project.
One of the biggest factors influencing maisonette building plans cost Kenya is the house size. Larger maisonettes generally require more detailed architectural, structural, and engineering drawings than smaller homes, increasing the amount of design work involved. The number of floors also affects pricing, as multi-level homes require additional structural calculations, staircase designs, and more complex engineering details.
The roof type is another important consideration. Flat roofs, hip roofs, and other architectural styles require different structural designs and construction details, which may influence the overall design cost. Likewise, choosing a customized design instead of a ready-made plan requires additional consultation, site analysis, revisions, and personalized planning, resulting in higher professional fees.
The level of structural complexity also impacts pricing. Features such as large cantilevers, suspended balconies, double-volume spaces, or complex foundation requirements require more engineering calculations and detailed reinforcement drawings.
Additional services included in the package can also affect the final quotation. A professionally prepared Bill of Quantities (BOQ) provides accurate material quantities and labour estimates for budgeting, while 3D architectural renders allow you to visualize your future maisonette before construction begins. If you require county approval drawings and submission documents, these services are typically incorporated into the overall package to ensure compliance with local authority requirements.
Because every project has unique requirements, the best approach is to get maisonette design quotation Kenya from a professional architectural firm. A personalized quotation takes into account your plot size, preferred house design, level of customization, engineering requirements, approval needs, and additional services, ensuring you receive an accurate estimate and a construction-ready drawing package that offers excellent long-term value.
County Approval Process for Maisonette Building Plans
Before construction can begin, every maisonette project must undergo the relevantcounty approval process. Obtaining county approval maisonette drawings Kenya ensures that your proposed development complies with local planning regulations, building codes, and safety standards. Working with qualified architects and engineers from the outset helps streamline the approval process and minimizes costly delays.
The first step involves submitting maisonette building approval drawings Kenya to the respective County Government for architectural review. Planning officers assess the proposed floor plans, elevations, site plan, setbacks, plot coverage, building height, and overall compliance with zoning and physical planning regulations. If the drawings meet all requirements, the architectural plans are approved for the next stage.
Once the architectural drawings have been accepted, the project proceeds to structural approval. Registered structural engineers prepare and submit structural calculations together with detailed reinforcement and construction drawings. These documents demonstrate that the proposed foundation, columns, beams, slabs, and other structural elements are safe and capable of supporting the building throughout its lifespan.
Depending on the nature and scale of the project, you may also need to meet NCA requirements before construction starts. This typically includes project registration and ensuring that qualified professionals and contractors are engaged where applicable. Meeting these requirements helps promote quality workmanship and compliance with Kenya’s construction regulations.
After all technical reviews are completed, the county issues the necessary maisonette permit drawings Kenya and construction permits, authorizing the project to commence. Using professionally prepared maisonette building plans can help reduce avoidable issues during submission because the drawings can be developed with applicable requirements in mind. However, approval timelines and outcomes depend on the specific project, site, documentation, and requirements of the relevant authorities.
Why Choose Our Maisonette Architectural Design Services?
Choosing an architectural design service involves considering the scope of services, professional expertise, design requirements, and support provided throughout the project. Our maisonette architectural design services provide homeowners, developers, and investors with drawing packages covering the architectural and technical requirements of their projects. Depending on the selected package, services may include architectural, structural, electrical, plumbing, BOQ, and approval-related documentation. Whether you need a ready-made design or a customized maisonette, our design services can be tailored to the project’s requirements, including the preferred layout, plot dimensions, budget, and level of customization.
Working with qualified architectural and engineering professionals can help ensure that the design process considers applicable building, planning, and engineering requirements for the project. The design can also take into account space utilization, natural lighting, ventilation, functionality, and the preferred architectural style.
Our packages may include architectural drawings for maisonettes, structural engineering drawings, electrical and plumbing layouts, Bills of Quantities (BOQs), and documentation required for the relevant approval process. The exact deliverables depend on the selected package, so confirm what is included before placing an order. Providing the relevant drawings together can also help reduce coordination issues between the different professionals involved in the project.
The design timeline depends on the type of plan, level of customization, number of revisions, and scope of services required. Confirm the expected turnaround time with the service provider before placing an order. Maisonette design services can be provided to clients in different parts of Kenya, with the specific process depending on the project location and applicable county requirements.
Clients can discuss their preferred layouts, room configurations, design features, and customization requirements with the design team before finalizing the plan. The design process allows the proposed layout, architectural style, and technical requirements to be developed around the project’s specific needs.
Conclusion
Choosing an appropriate maisonette building plan can help you establish the layout, size, and technical requirements of your proposed home before construction begins. Whether you are planning a family home or residential investment property, professionally prepared drawings can provide the information needed for design development, construction planning, and the relevant approval process.
A complete maisonette drawing package may include architectural drawings, structural engineering drawings, electrical and plumbing layouts, BOQ preparation, and documents required for the relevant approval process. The exact deliverables vary depending on the service package, so confirm what is included before purchasing. Custom modifications, pricing, turnaround times, and additional professional services should also be confirmed with the provider.
Whether you choose a ready-made plan or a customized design, the appropriate option will depend on your plot, household requirements, budget, and preferred layout. Once the design is finalized, the relevant drawings can be provided for use by the project team and for submission where required.
Request a Maisonette Building Plan
If you have a specific plot size, bedroom requirement, or architectural style in mind, contact our team to discuss available maisonette plans, customization options, pricing, and the documents included in the drawing package.
Speak with our team to find a maisonette plan that suits your project requirements.